56 Starlight Cir
56 Starlight Cir
56 Starlight Cir
56 Starlight Cir
56 Starlight Cir
56 Starlight Cir
56 Starlight Cir
56 Starlight Cir
56 Starlight Cir
56 Starlight Cir
56 Starlight Cir
56 Starlight Cir
56 Starlight Cir
56 Starlight Cir
56 Starlight Cir
56 Starlight Cir
56 Starlight Cir
56 Starlight Cir
56 Starlight Cir
56 Starlight Cir
56 Starlight Cir
56 Starlight Cir
56 Starlight Cir
56 Starlight Cir
56 Starlight Cir
56 Starlight Cir
56 Starlight Cir
56 Starlight Cir
56 Starlight Cir
56 Starlight Cir
56 Starlight Cir
56 Starlight Cir
56 Starlight Cir
56 Starlight Cir
56 Starlight Cir
56 Starlight Cir
56 Starlight Cir
56 Starlight Cir
56 Starlight Cir
56 Starlight Cir
56 Starlight Cir
56 Starlight Cir
56 Starlight Cir
56 Starlight Cir
56 Starlight Cir
SEE ALL PHOTOS
56 Starlight Cir
56 Starlight Cir
56 Starlight Cir
56 Starlight Cir
56 Starlight Cir
56 Starlight Cir
56 Starlight Cir
56 Starlight Cir
56 Starlight Cir
56 Starlight Cir
56 Starlight Cir
56 Starlight Cir
56 Starlight Cir
56 Starlight Cir
56 Starlight Cir
56 Starlight Cir
56 Starlight Cir
56 Starlight Cir
56 Starlight Cir
56 Starlight Cir
56 Starlight Cir
56 Starlight Cir
56 Starlight Cir
56 Starlight Cir
56 Starlight Cir
56 Starlight Cir
56 Starlight Cir
56 Starlight Cir
56 Starlight Cir
56 Starlight Cir
56 Starlight Cir
56 Starlight Cir
56 Starlight Cir
56 Starlight Cir
56 Starlight Cir
56 Starlight Cir
56 Starlight Cir
56 Starlight Cir
56 Starlight Cir
56 Starlight Cir
56 Starlight Cir
56 Starlight Cir
56 Starlight Cir
56 Starlight Cir
56 Starlight Cir
Courtesy of West and Main Homes Inc, Aimee Brayman Listing Contact: [email protected],303-903-6211 
Coming Soon

56 Starlight Cir

56 Starlight Cir, Erie, CO 80516

$729,000
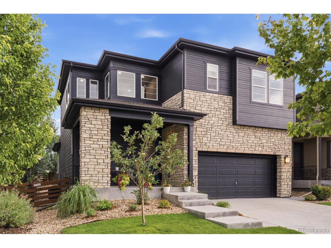
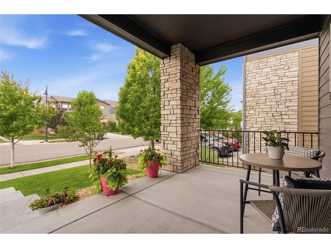
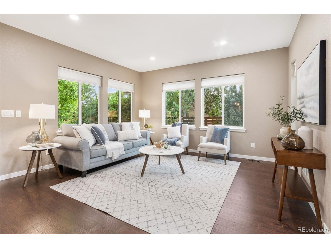
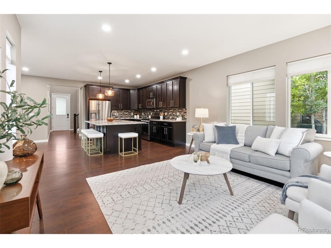
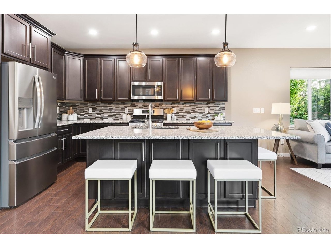
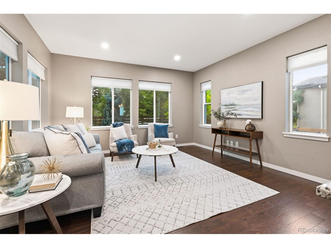
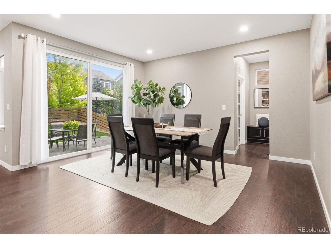
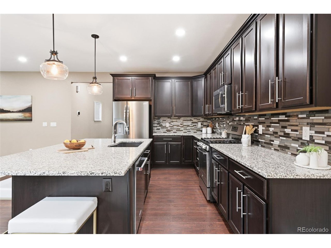
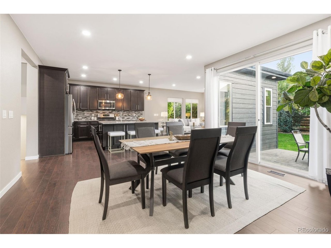
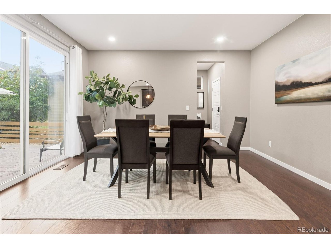
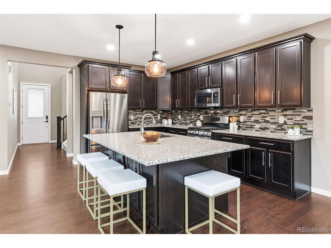
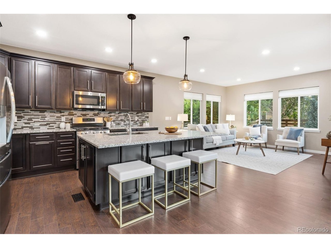
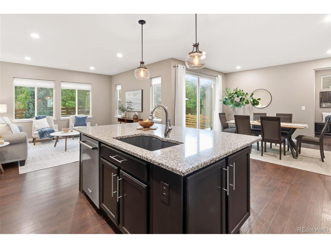
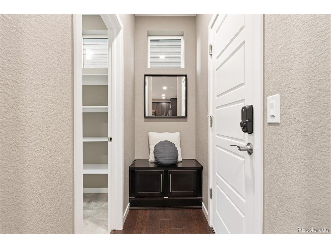
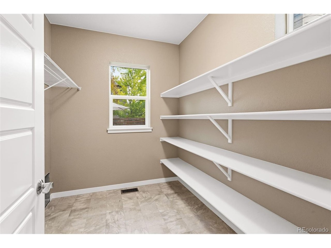
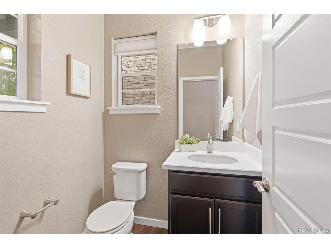
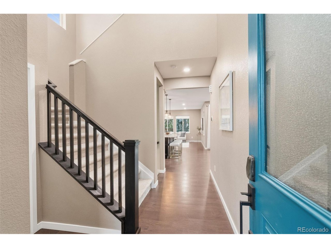
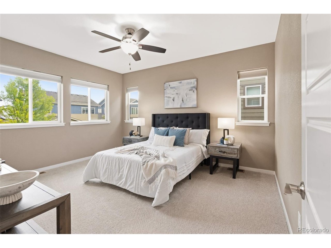
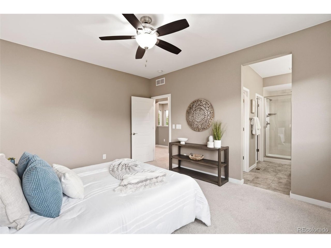
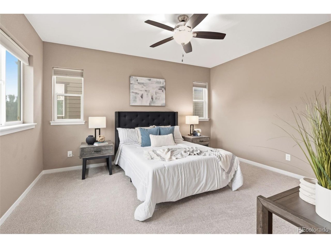
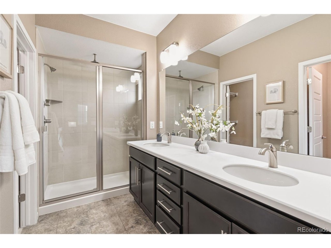
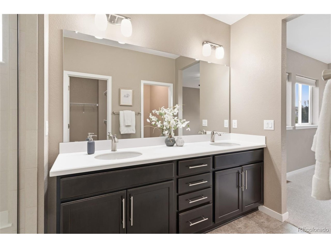
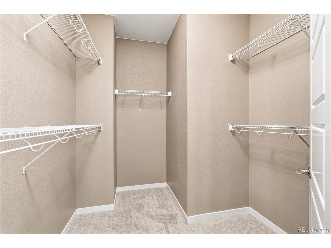
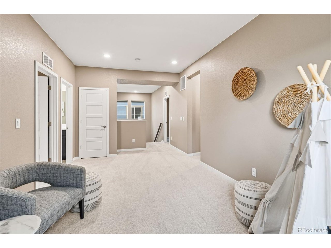
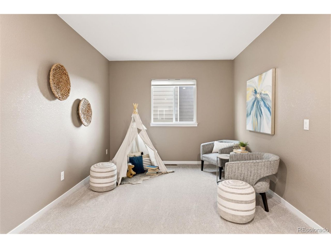
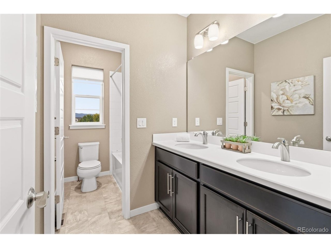
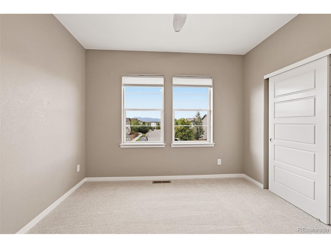
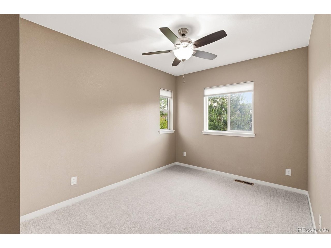
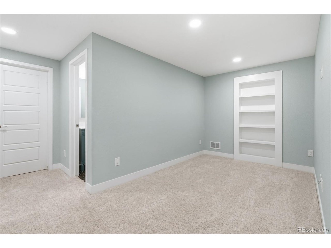
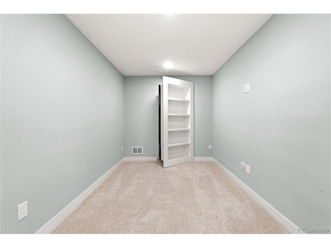
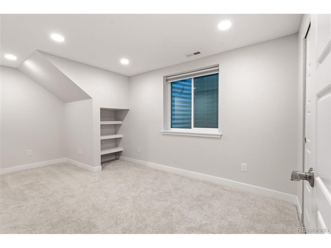
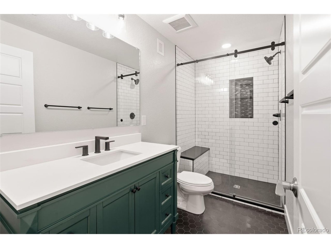
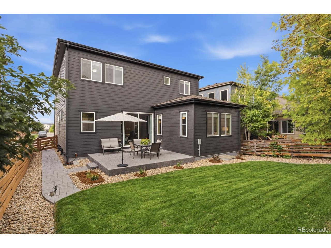
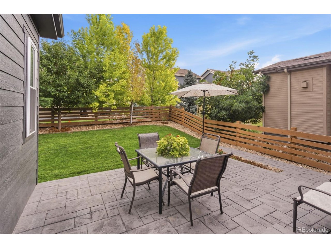
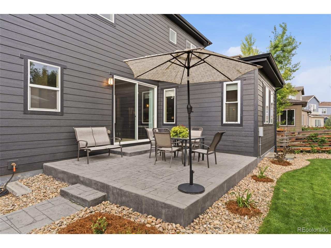
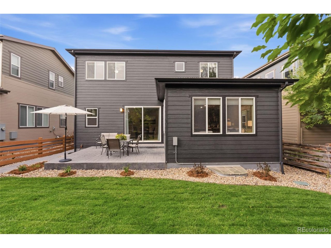
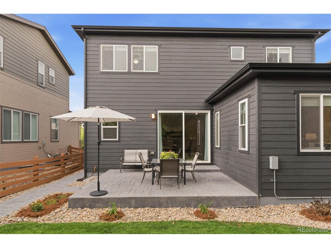
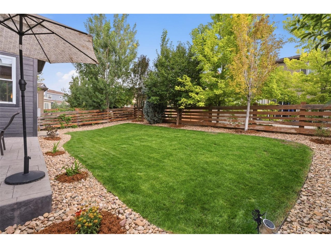
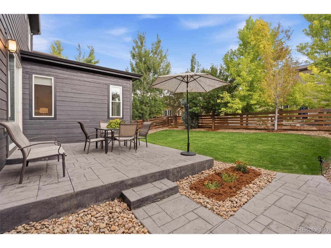
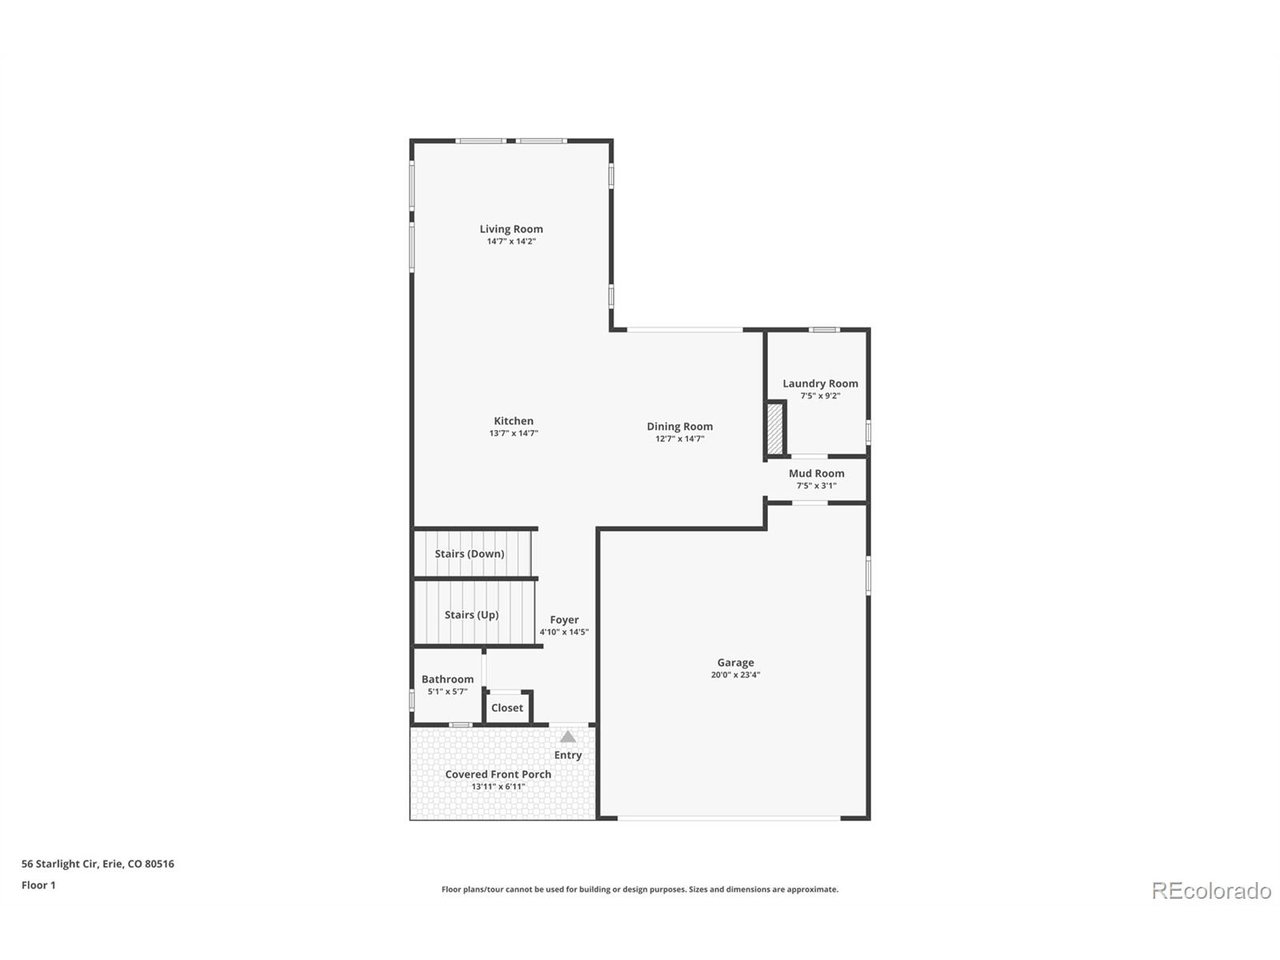
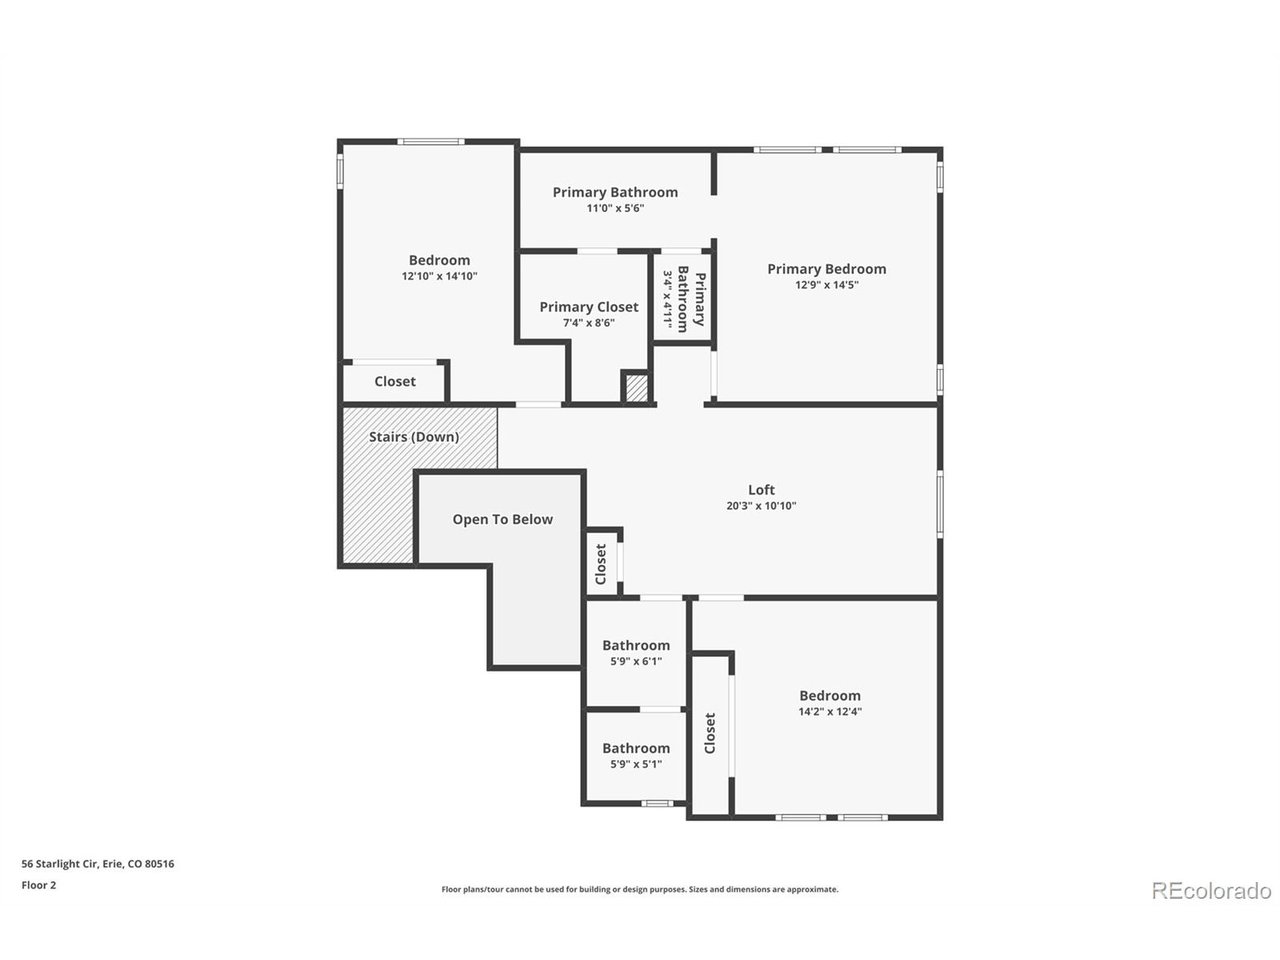
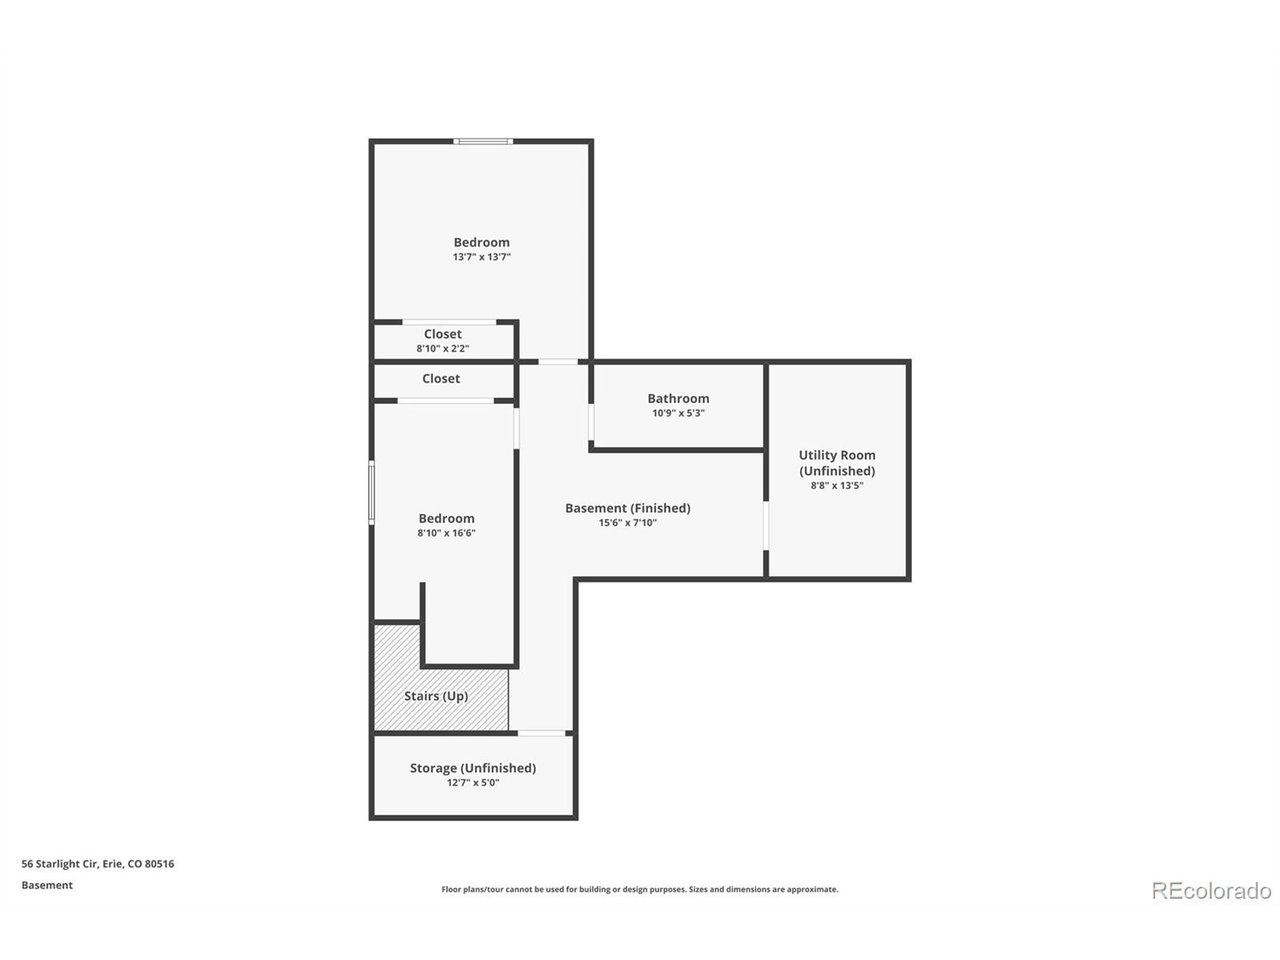
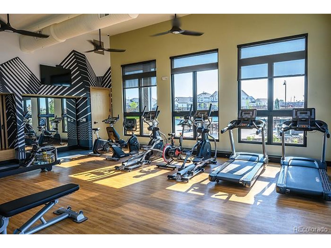
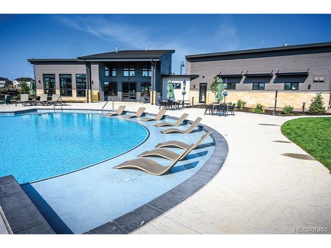
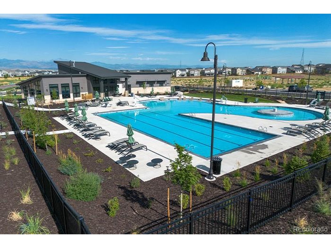
Welcome to this beautifully maintained two-story home in one of Erie's most sought-after neighborhoods, Colliers Hill. With Mountain Views, 5 bedrooms, 4 bathrooms, and a fully finished basement, this home offers exceptional space for family living and entertaining alike. The open-concept main floor is made for gathering, with a spacious living room bathed in natural light, a generous dining room, and a chef-ready kitchen featuring rich dark cabinetry, granite countertops, stainless steel appliances, tile backsplash, and a large center island with seating for four. A dedicated laundry room, mud room, and powder bath add everyday convenience, while the oversized 2-car garage (20' x 23'4") provides ample storage. Upstairs, the versatile loft offers a flexible bonus space for a second living area, playroom, or home office. The primary suite is a true retreat, complete with a spacious walk-in closet and a spa-like en-suite bath. Two additional bedrooms and a full bathroom complete this level. The professionally finished basement expands your living space even further, with two additional bedrooms, a full bathroom, a comfortable living area, and a separate unfinished utility/storage area. Modern upgrades include motorized blinds throughout, plus the home is fully ready for a hot tub with dedicated electrical and tempered glass already in place. One of Erie's most popular communities, Colliers Hill offers resort-style living! Enjoy two rec centers: The Overlook, with a fitness studio, demo kitchen, fireplace lounge, fire-pit deck, and seasonal pool with waterfall and jet sprays; and The Ascent, featuring a catering kitchen and a second pool with play and fitness zones. The community also boasts 400+ acres of open space, 15 miles of trails, and several neighborhood parks. Perched above Erie's historic Old Town with Front Range views, Colliers Hill offers small-town charm minutes from downtown shops and dining, all within the top-rated St. Vrain Valley School District.

5
beds

4
baths

2,863 Sq.Ft. LIVING AREA

4,791.6 Sq.Ft. lot

Aimee Brayman

Aimee Brayman

Features & Amenities

Interior

  • total bedrooms5
  • Total bathrooms4
  • full bathroom1
  • three quarter bathrooms2
  • half bathroom1
  • Fireplace None
  • APPLIANCES Dishwasher, Refrigerator, Microwave, Disposal, Fire Alarm
  • other interior Features Open Floorplan, Pantry, Walk-In Closet(s), Kitchen Island

Area & Lot

  • Status Coming Soon
  • Living Area2,863 Sq.Ft.
  • Lot Area4,791.6 Sq.Ft.
  • MLS® ID8934050
  • TypeResidential
  • YEAR BUILT2016
  • NeighborhoodErie
  • View DescriptionMountain(s)
  • Elementary SchoolSoaring Heights
  • Middle SchoolSoaring Heights
  • High SchoolErie
  • School DistrictST Vrain Dist RE 1J

Exterior

  • STORIES2
  • Garage Space2.0
  • water SourceCity
  • utilitiesNatural Gas Available, Electricity Available, Cable Available
  • roofComposition
  • lot featuresDeciduous Trees, House/Lot Faces SW, Paved
  • parkingAttached
  • HEAT TYPEForced Air
  • AIR CONDITIONINGCentral Air, Ceiling Fan(s)
  • sewerPublic Sewer
  • other exterior FeaturesSprinkler System

Financial

  • Sales Price$729,000
  • Real Estate Tax $7,510/yr
  • HOA $96/mo
  • Zoning PUD
View Virtual Tour

Mortgage Calculator

Estimate your monthly mortgage payment, including the principal and interest, property taxes, and HOA. Adjust the values to generate a more accurate rate.
All estimates are provided for informational purposes only. Actual amounts may vary.
$0,000 Your Payment 20 15 65
$0,000 Your Payment

Work with Kevin

West + Main has experts who can help you find + purchase or position + sell any property. With an extensive International network of Real Estate professionals across the globe, we can also connect you to a Real Estate expert wherever you might need one, and we can't wait to hear from you!

Follow Me on Instagram