4365 S Kalispell Circle
SEE ALL PHOTOS
4365 S Kalispell Circle
Sold

4365 S Kalispell Circle

4365 S Kalispell Circle, Aurora, CO 80015

$625,000
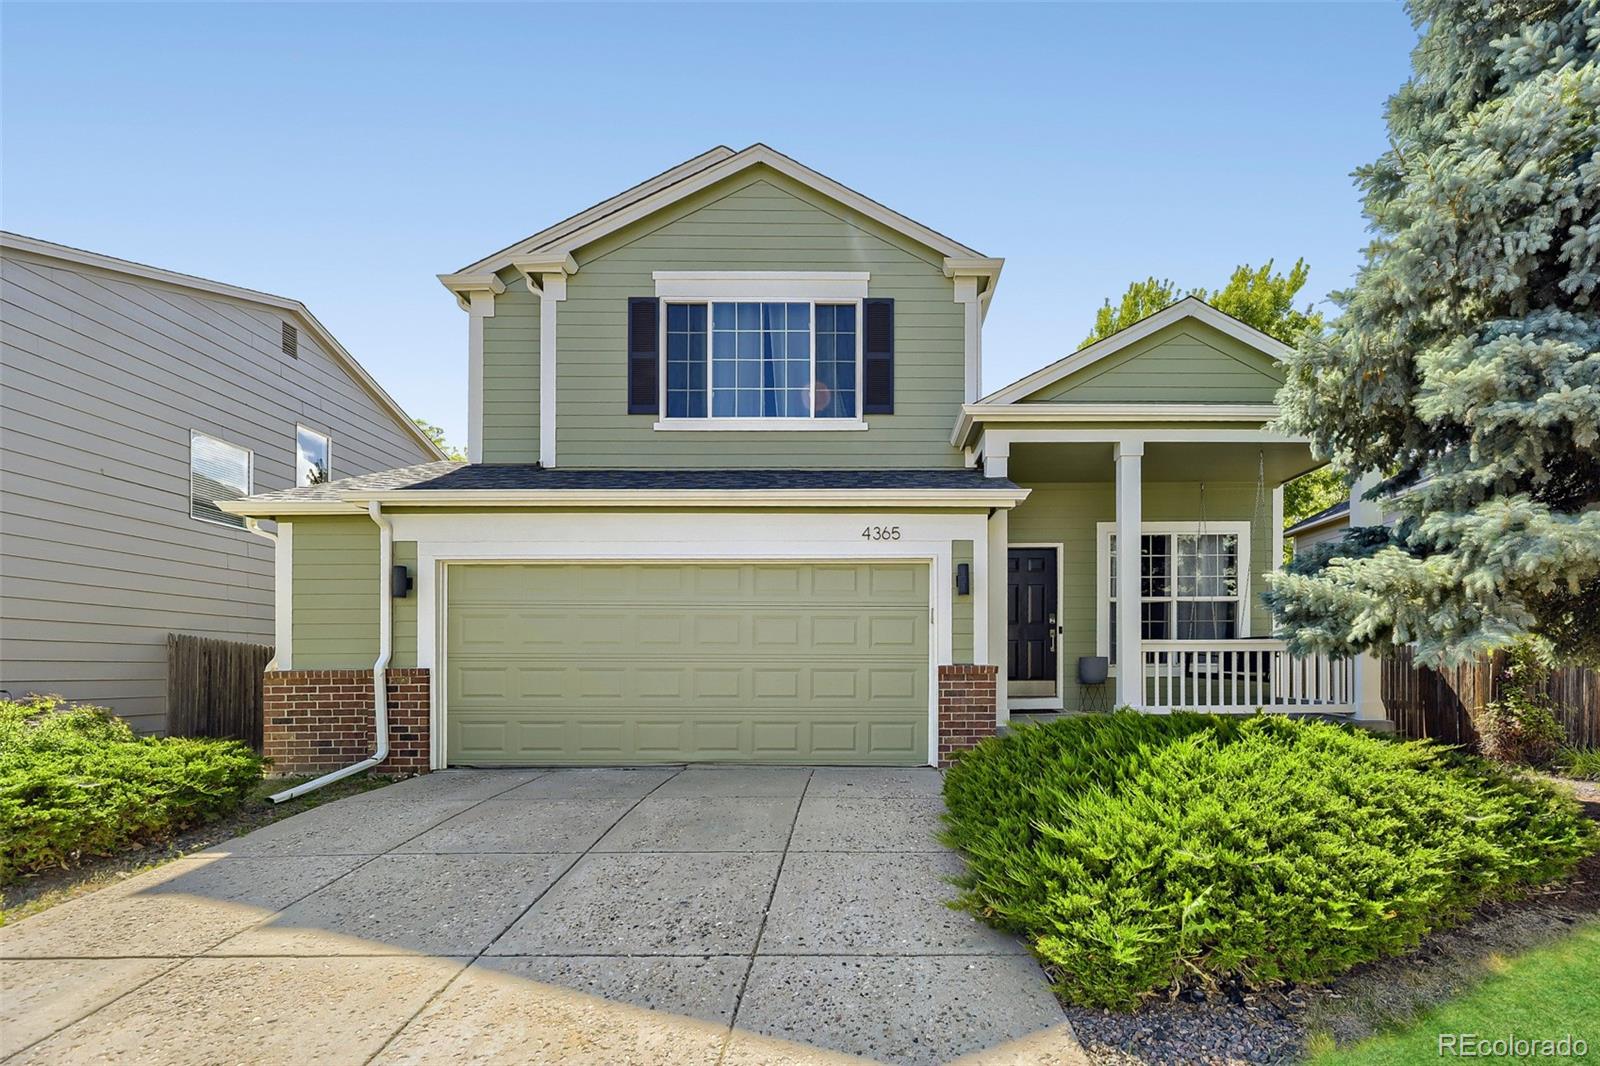
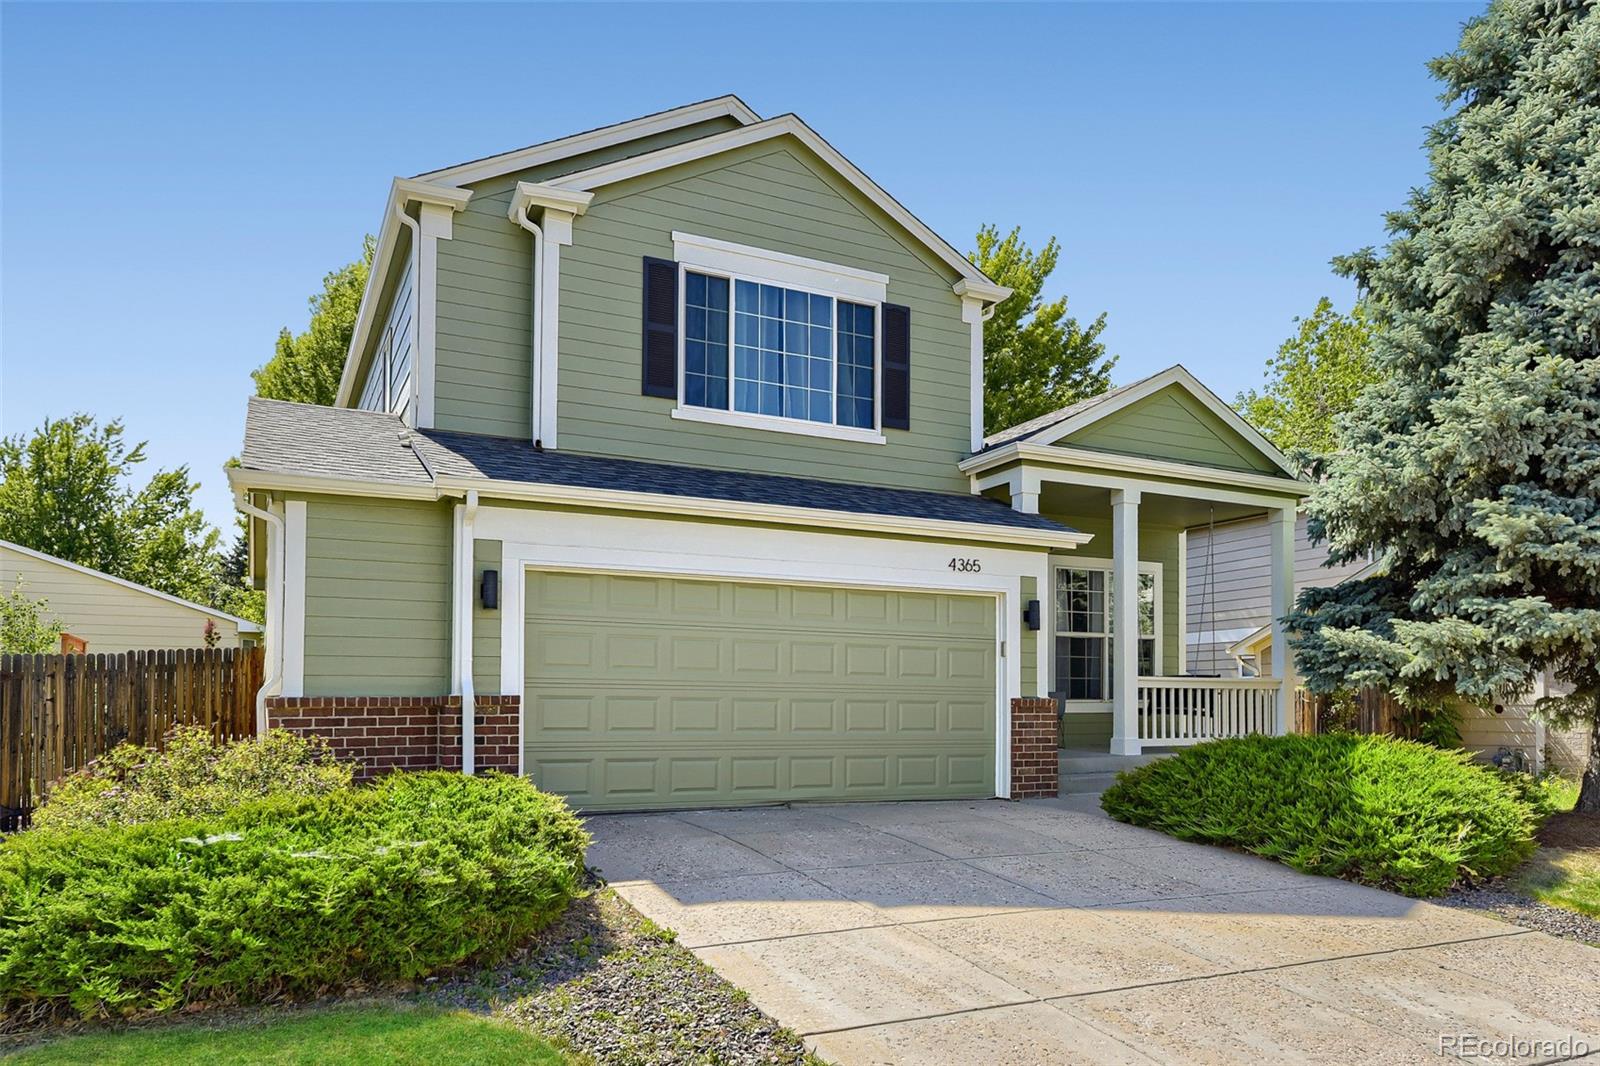
Welcome to 4365 Kalispell Circle in the highly desirable Horizons at Towne Meadow community and within the award-winning Cherry Creek School District.

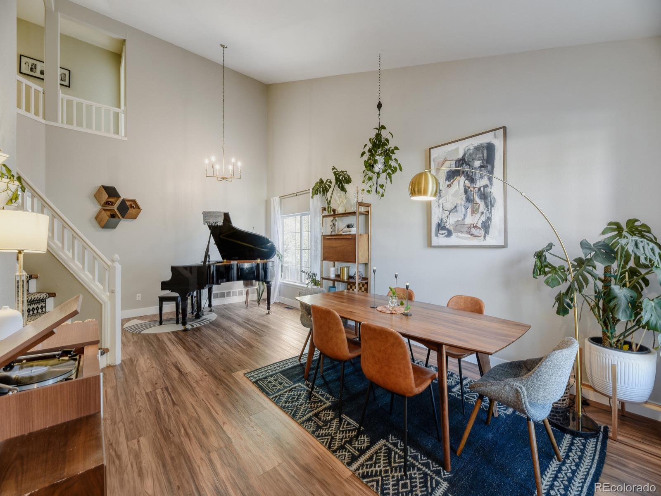
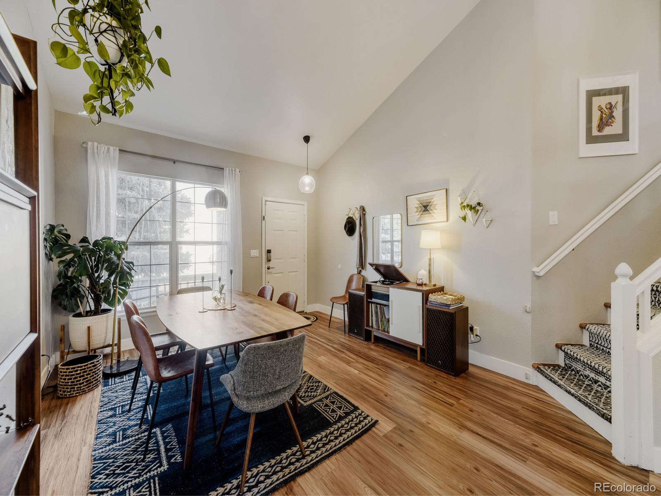
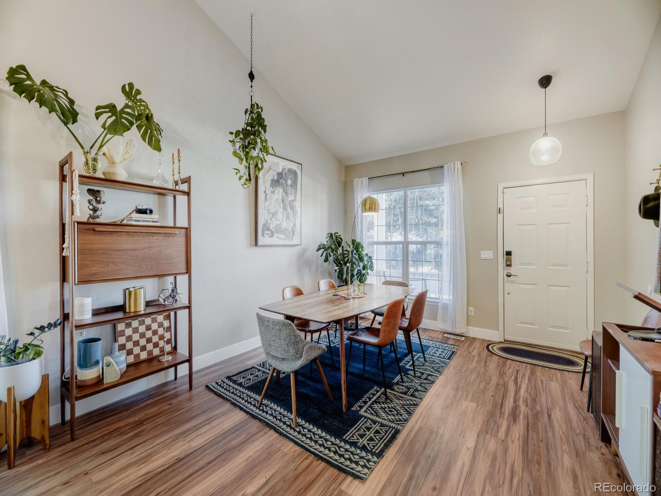
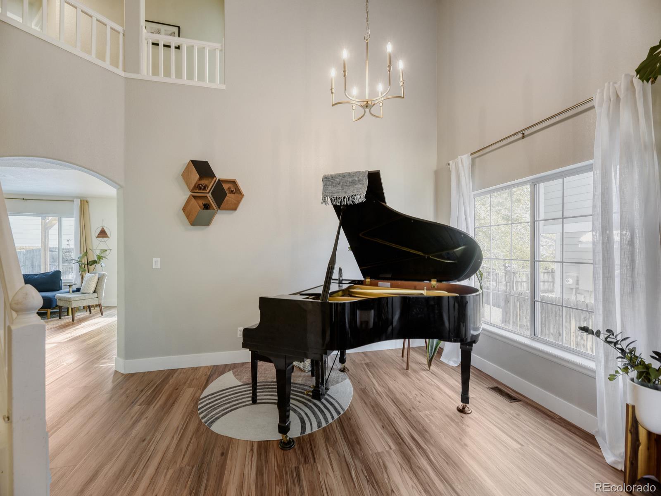
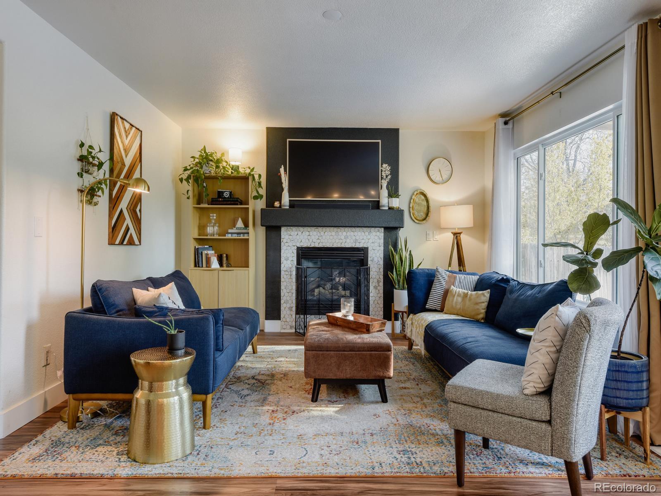
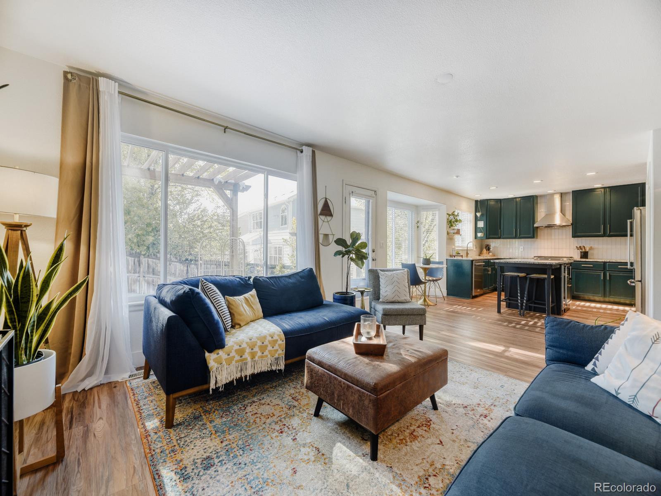
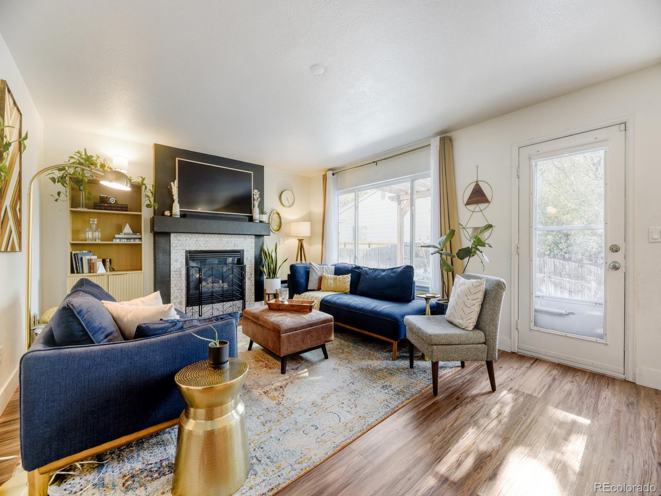
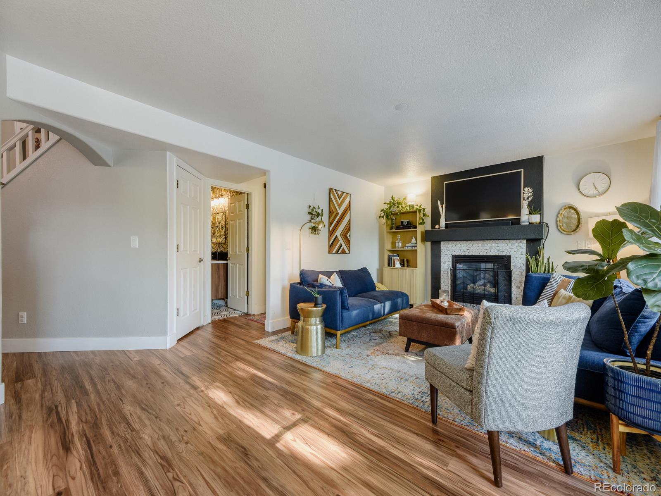
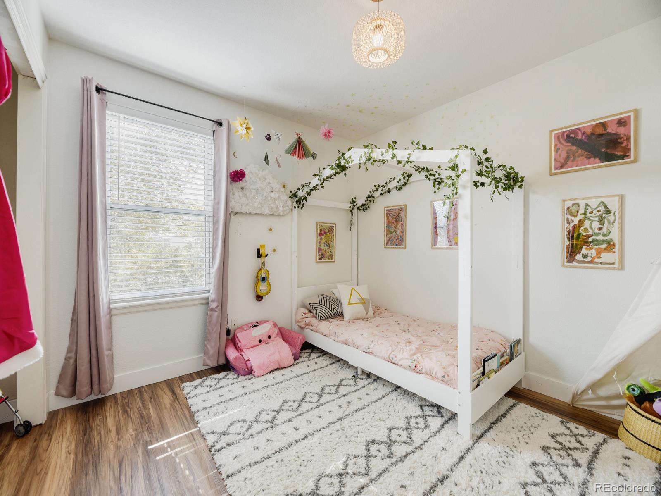
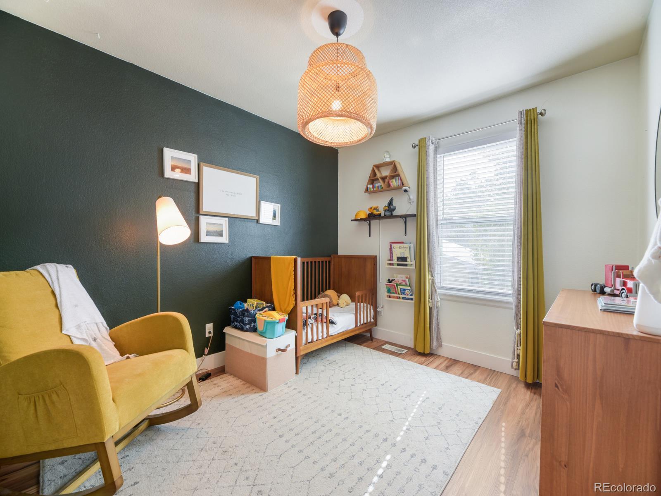
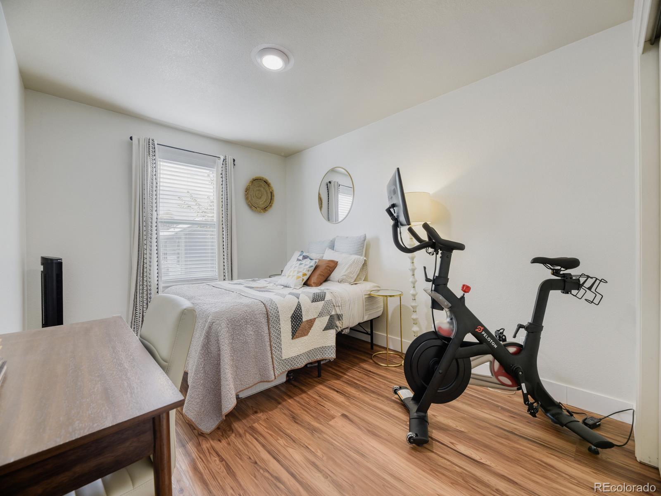
This beautifully updated and modern 4-bedroom home offers the perfect blend of luxury, comfort, and functionality. Designed with an open-concept floor plan, the home is filled with natural light and upgraded finishes from top to bottom, including all new luxury vinyl plank flooring, fresh interior and exterior paint.

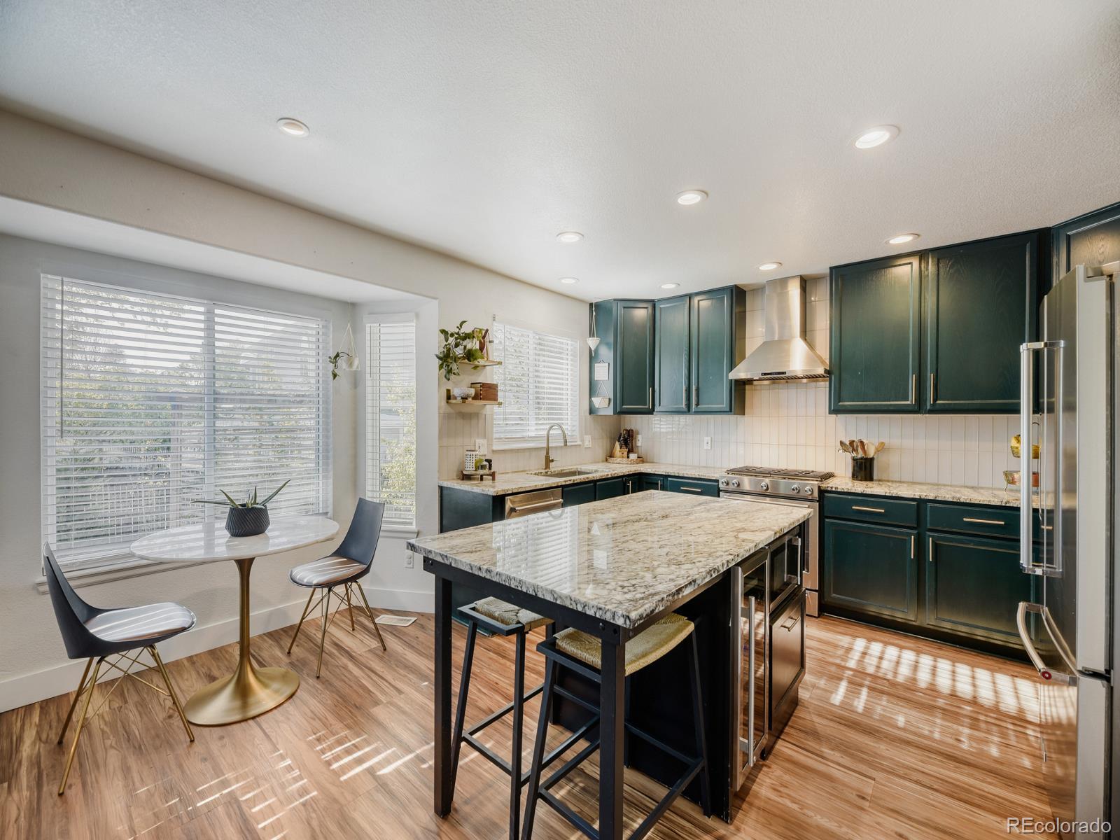
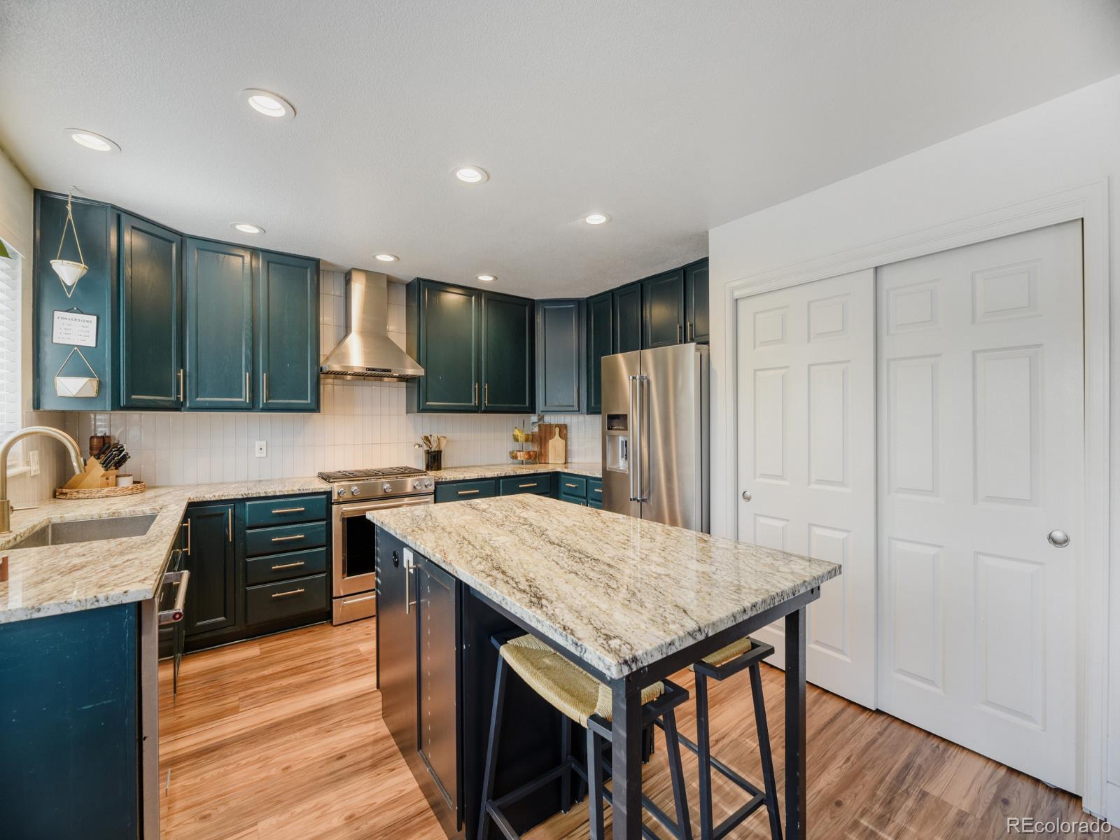
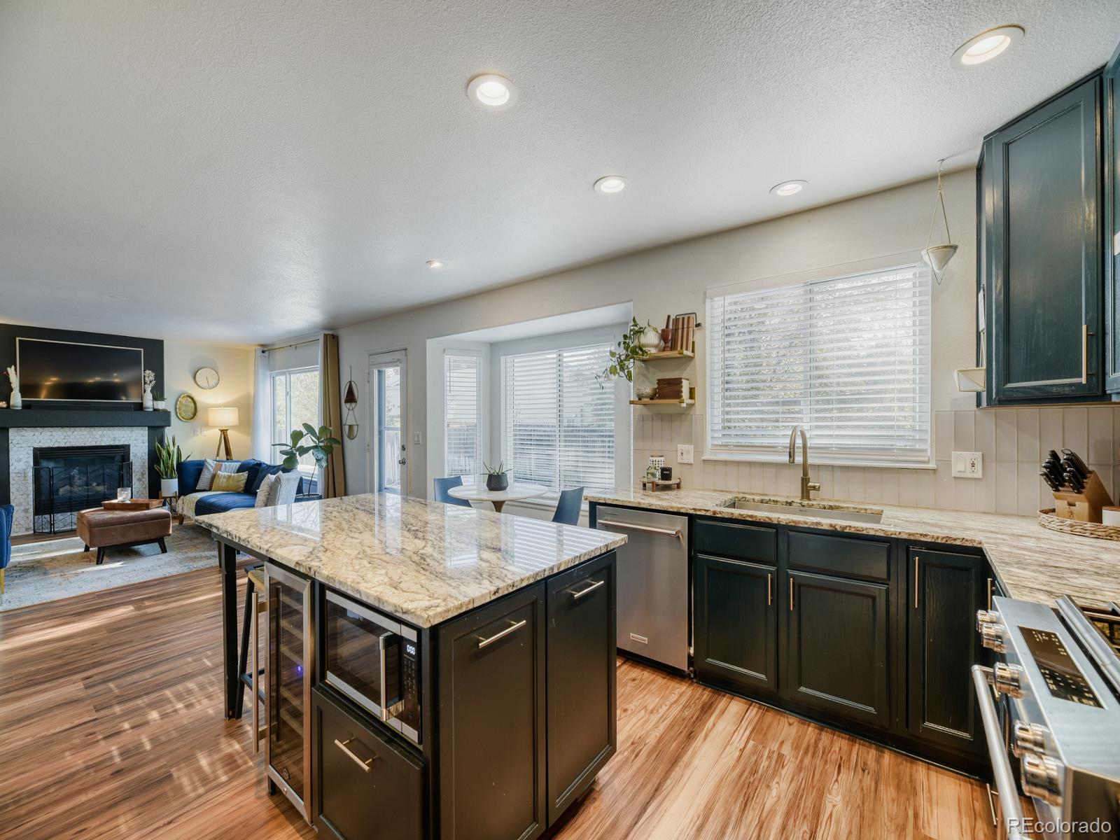
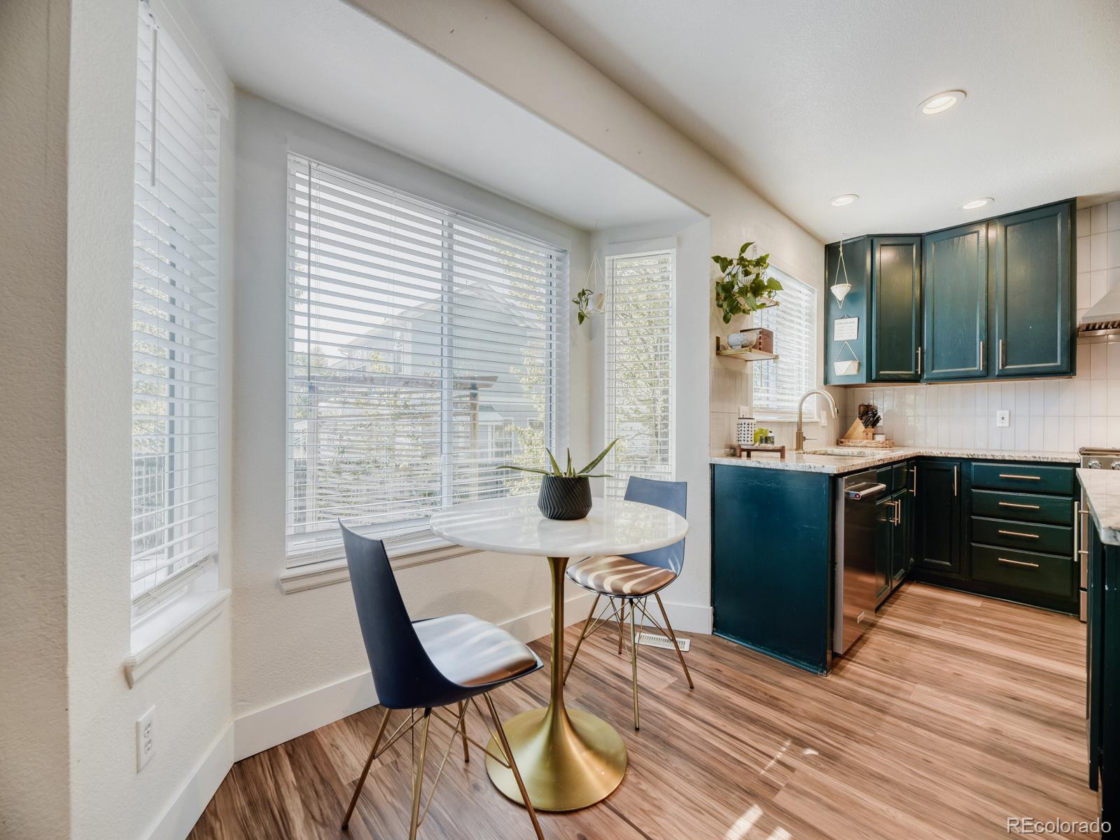
The stunning kitchen has been thoughtfully remodeled with granite countertops, a custom island, soft-close cabinetry, updated backsplash and range hood, plus all new KitchenAid stainless steel appliances including a gas range/oven, refrigerator, and dishwasher. A built-in wine fridge adds the perfect touch for entertaining.

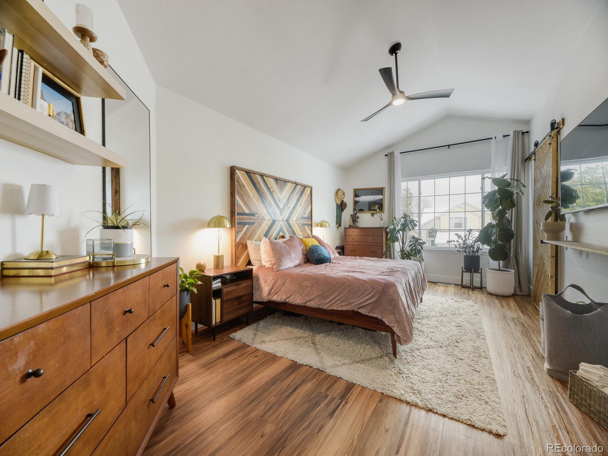
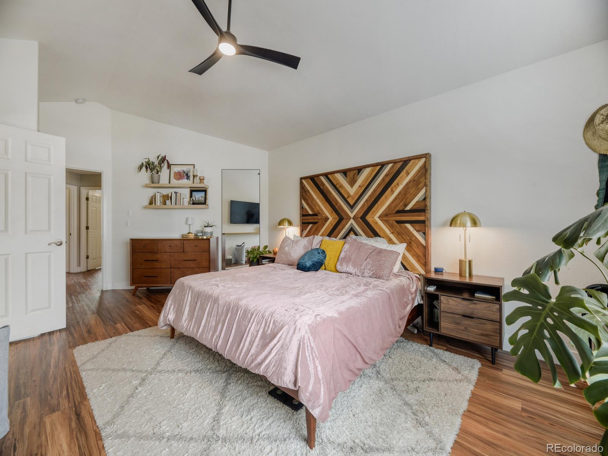
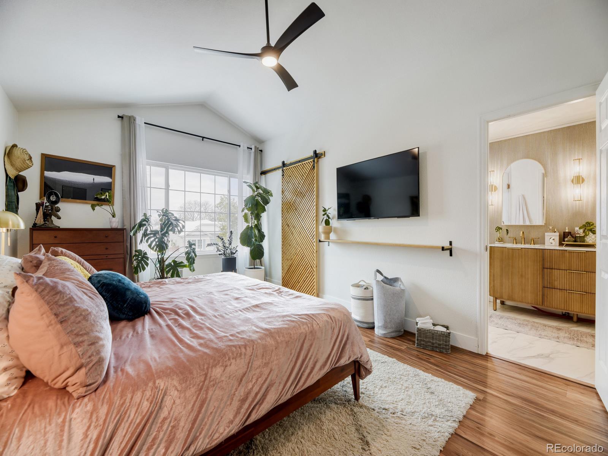
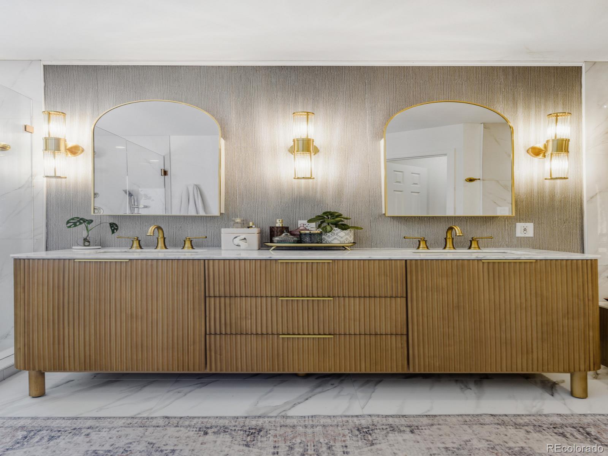
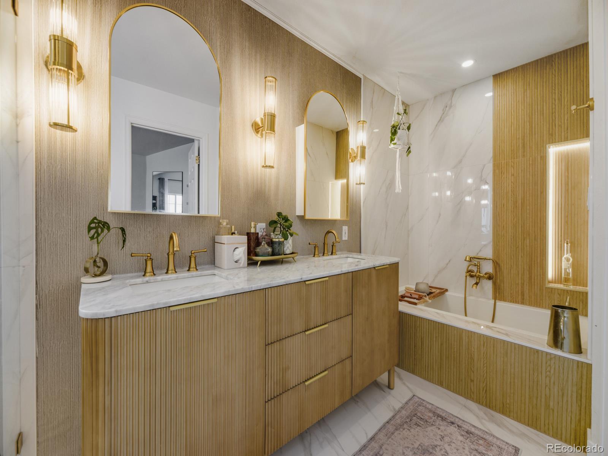
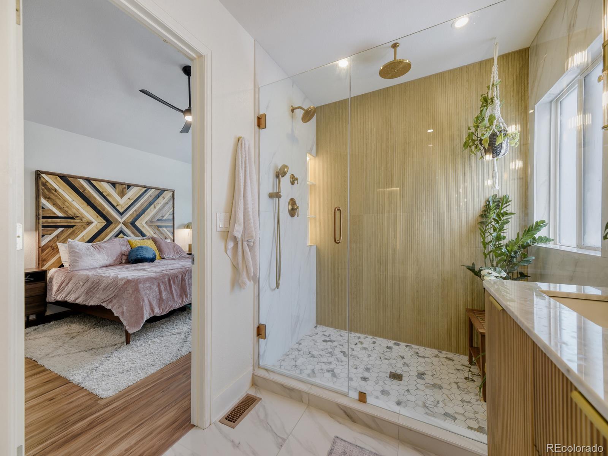
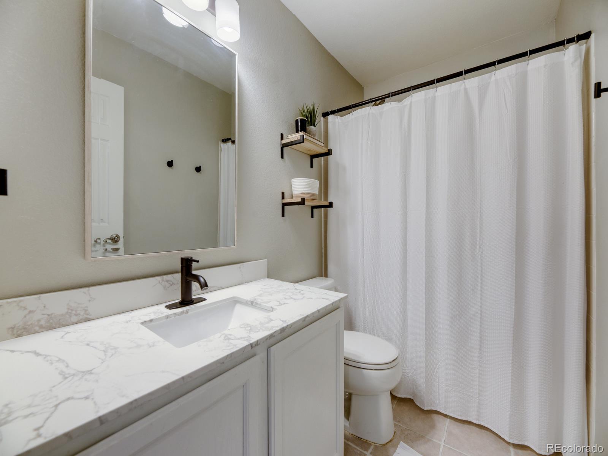
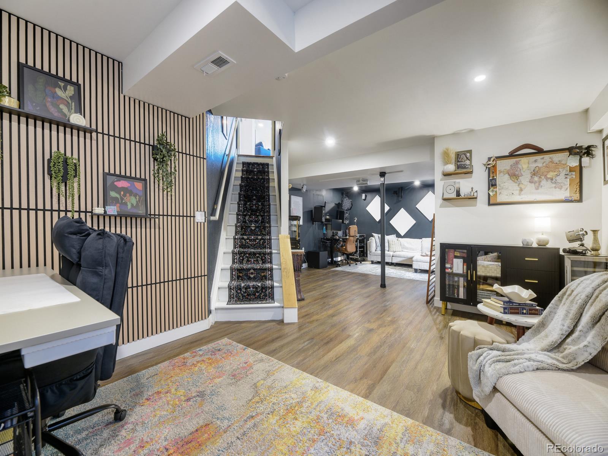
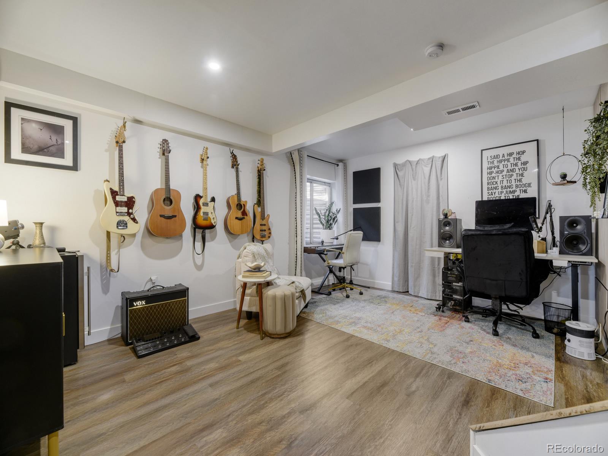
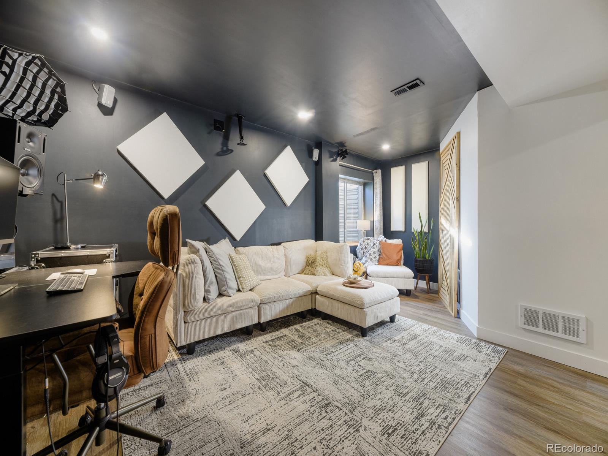
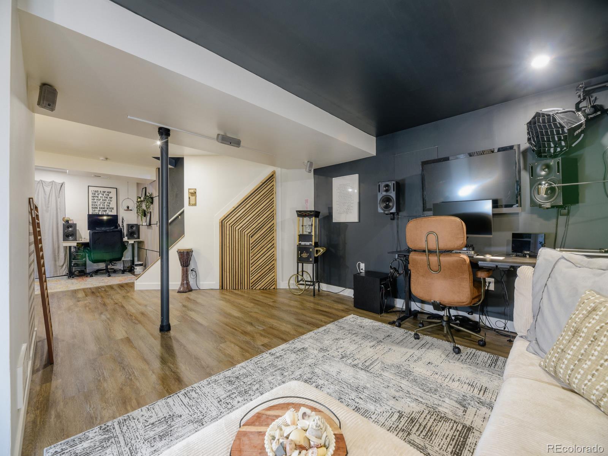
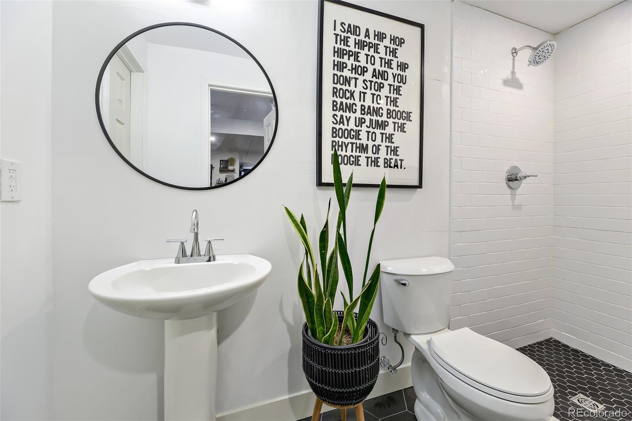
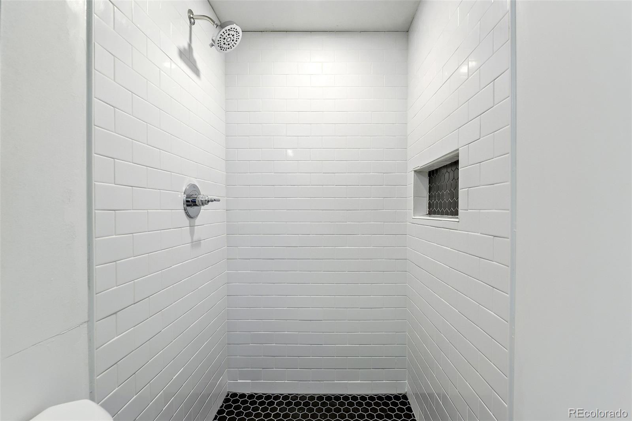
The spacious, newly remodeled, primary suite is truly a showstopper, featuring a luxury spa-inspired 5 piece en suite bathroom and a custom-designed walk-in closet. Downstairs, the newly finished basement expands your living space and also offers and brand new bathroom with a shower. Enjoy movie nights with the retractable theater screen, surround sound wiring, and theater projection setup along with clever pull-out storage under the stairs.

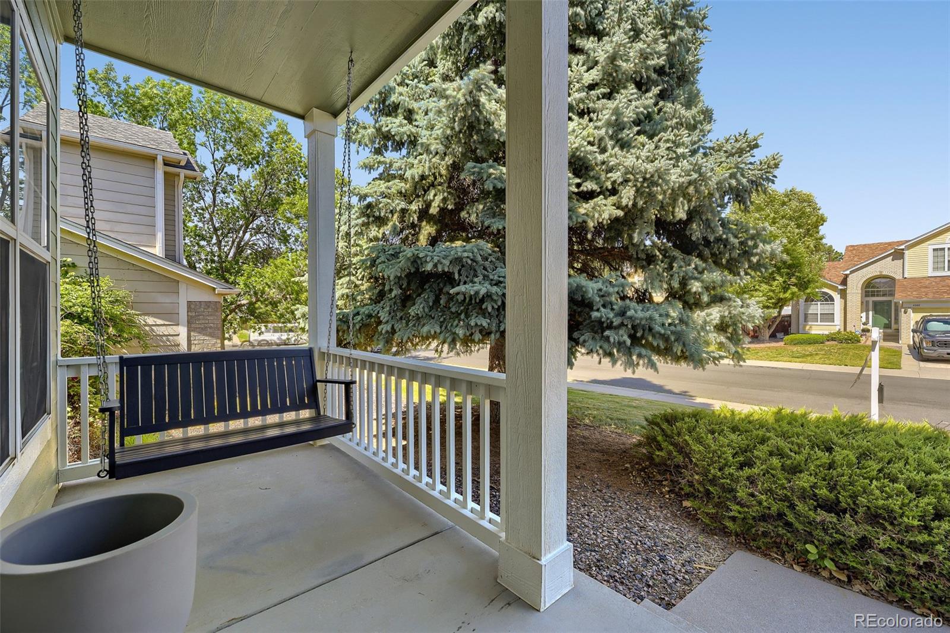
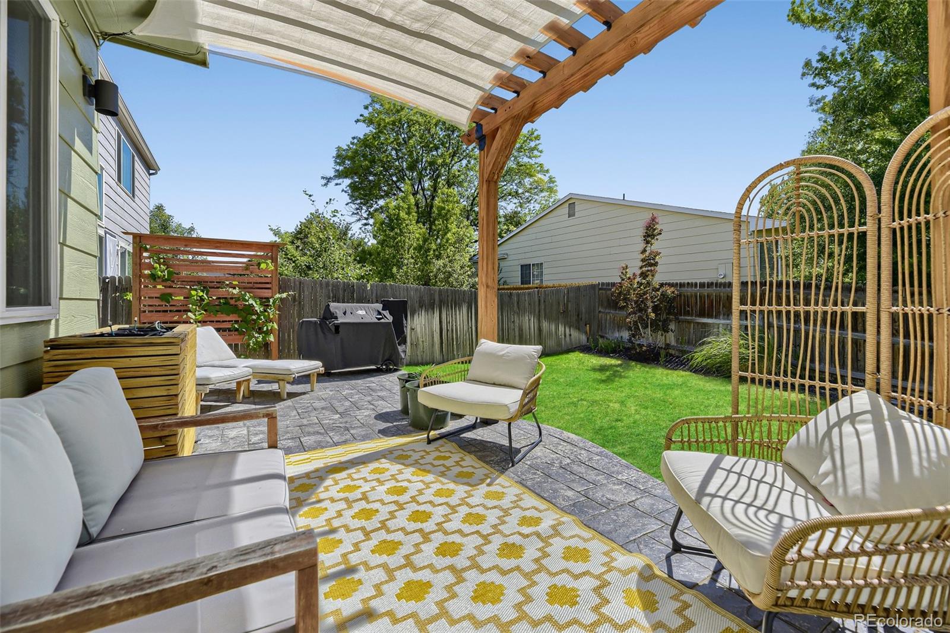
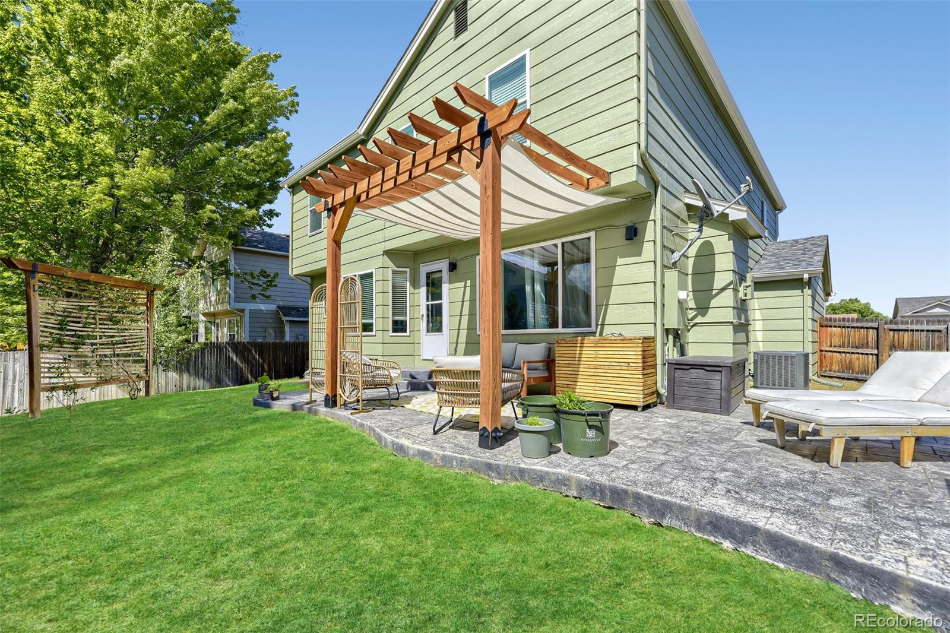
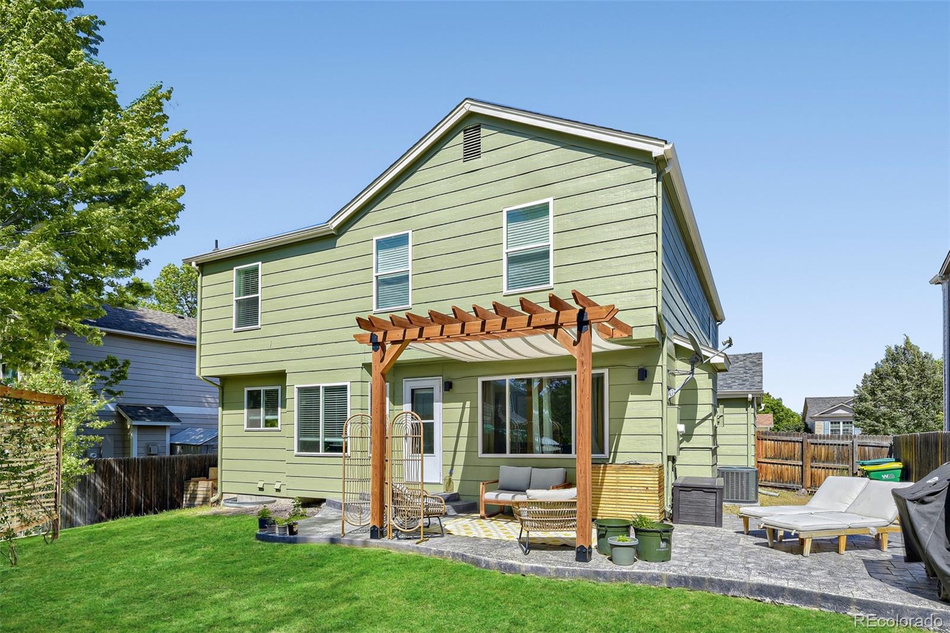
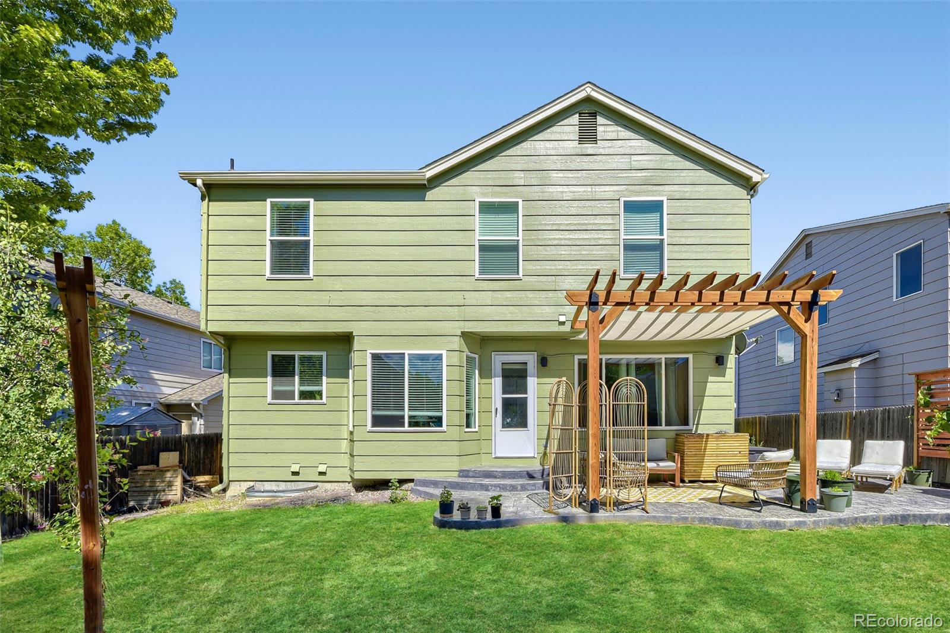
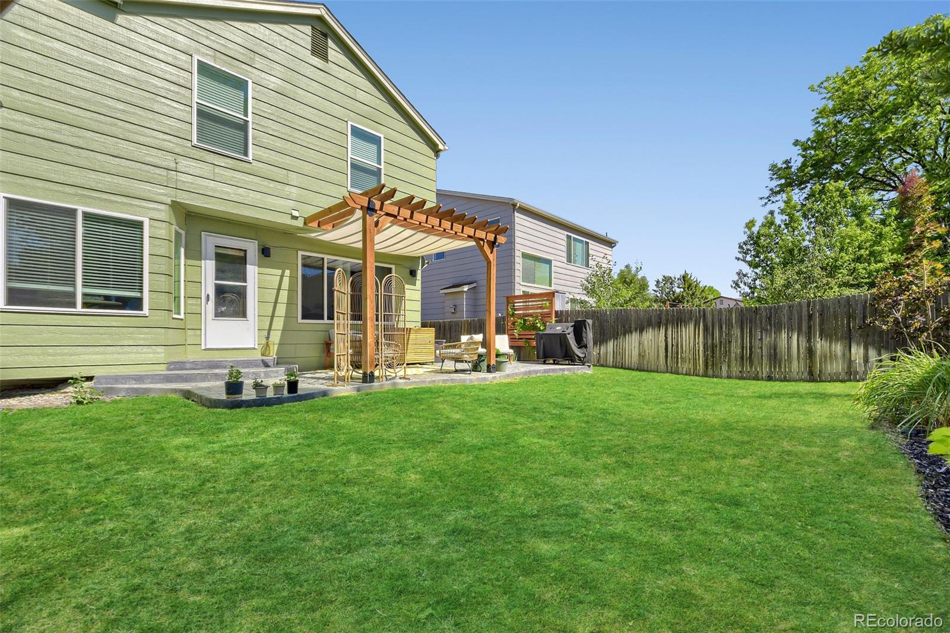
Step outside to a beautifully landscaped backyard with over $10,000 in upgrades complete with a garden, privacy trees, trellis, and a custom wood pergola with sun shade--perfect for relaxing or entertaining year-round. With a new roof and lots of new windows installed in 2023 and every detail thoughtfully upgraded, this turnkey, fully renovated home is truly one of a kind.


Conveniently located near I-225, I-25, 9 Mile Light Rail Station, Cherry Creek State Park and lots of dining and shopping options, you won't want to miss your chance to see it!

4
beds

4
baths

2,751 Sq.Ft. LIVING AREA

6,098 Sq.Ft. lot

Michelle Betts

Michelle Betts

Features & Amenities

Interior

  • total bedrooms4
  • Total bathrooms4
  • full bathrooms2
  • three quarter bathroom1
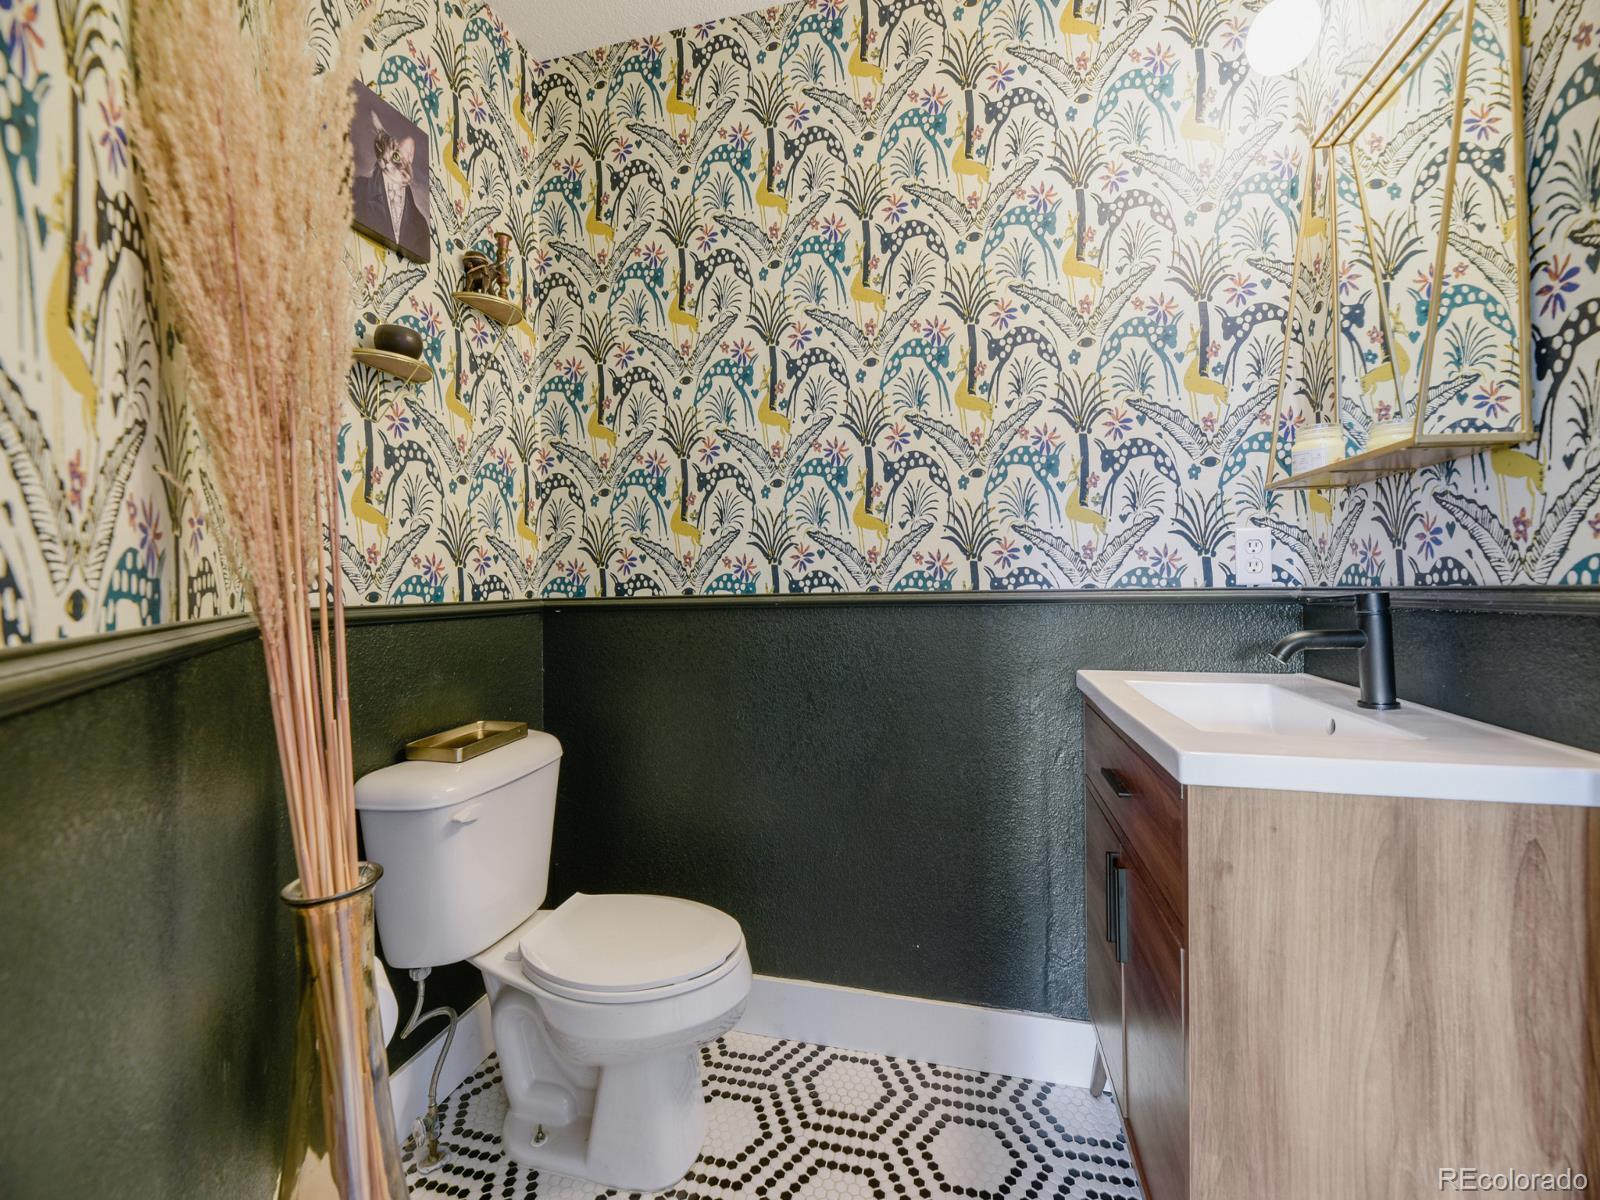
  • half bathroom1
  • Flooring Vinyl
  • Fireplace Family Room, Gas Log
  • APPLIANCES Cooktop, Dishwasher, Disposal, Oven, Refrigerator
  • other interior Features Built-in Features, Ceiling Fan(s), Eat-in Kitchen, Five Piece Bath, Granite Counters, High Ceilings, Open Floorplan, Primary Suite, Smoke Free, Stone Counters, Vaulted Ceiling(s), Walk-In Closet(s)

Area & Lot

  • Status Sold
  • Date Sold July 14, 2026
  • Living Area2,751 Sq.Ft.
  • Total Area2,751 Sq.Ft.
  • Lot Area6,098 Sq.Ft.
  • MLS® ID6910096
  • TypeResidential
  • YEAR BUILT1995
  • NeighborhoodAurora
  • Elementary SchoolIndependence
  • Middle SchoolLaredo
  • High SchoolSmoky Hill
  • School DistrictCherry Creek 5

Exterior

  • STORIES2
  • Garage Space2.0
  • water SourcePublic
  • roofComposition
  • lot featuresLevel
  • parkingFinished Garage
  • HEAT TYPEForced Air
  • AIR CONDITIONINGCentral Air
  • sewerPublic Sewer
  • other exterior FeaturesGarden, Private Yard

Financial

  • Sales Price$625,000
  • Real Estate Tax $3,161/yr
  • HOA $35/mo
View Virtual Tour

Work with Kevin

West + Main has experts who can help you find + purchase or position + sell any property. With an extensive International network of Real Estate professionals across the globe, we can also connect you to a Real Estate expert wherever you might need one, and we can't wait to hear from you!

Follow Me on Instagram