2826 Willow Street
2826 Willow Street
2826 Willow Street
2826 Willow Street
2826 Willow Street
2826 Willow Street
2826 Willow Street
2826 Willow Street
2826 Willow Street
2826 Willow Street
2826 Willow Street
2826 Willow Street
2826 Willow Street
2826 Willow Street
2826 Willow Street
2826 Willow Street
2826 Willow Street
2826 Willow Street
2826 Willow Street
2826 Willow Street
2826 Willow Street
2826 Willow Street
2826 Willow Street
2826 Willow Street
2826 Willow Street
2826 Willow Street
2826 Willow Street
2826 Willow Street
2826 Willow Street
2826 Willow Street
2826 Willow Street
2826 Willow Street
2826 Willow Street
2826 Willow Street
2826 Willow Street
2826 Willow Street
2826 Willow Street
2826 Willow Street
2826 Willow Street
2826 Willow Street
2826 Willow Street
2826 Willow Street
2826 Willow Street
2826 Willow Street
2826 Willow Street
2826 Willow Street
SEE ALL PHOTOS
2826 Willow Street
2826 Willow Street
2826 Willow Street
2826 Willow Street
2826 Willow Street
2826 Willow Street
2826 Willow Street
2826 Willow Street
2826 Willow Street
2826 Willow Street
2826 Willow Street
2826 Willow Street
2826 Willow Street
2826 Willow Street
2826 Willow Street
2826 Willow Street
2826 Willow Street
2826 Willow Street
2826 Willow Street
2826 Willow Street
2826 Willow Street
2826 Willow Street
2826 Willow Street
2826 Willow Street
2826 Willow Street
2826 Willow Street
2826 Willow Street
2826 Willow Street
2826 Willow Street
2826 Willow Street
2826 Willow Street
2826 Willow Street
2826 Willow Street
2826 Willow Street
2826 Willow Street
2826 Willow Street
2826 Willow Street
2826 Willow Street
2826 Willow Street
2826 Willow Street
2826 Willow Street
2826 Willow Street
2826 Willow Street
2826 Willow Street
2826 Willow Street
2826 Willow Street
Sold

2826 Willow Street

2826 Willow Street, Denver, CO 80238

$830,000
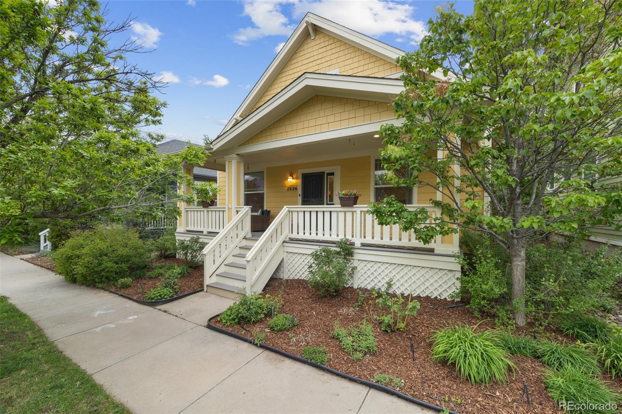
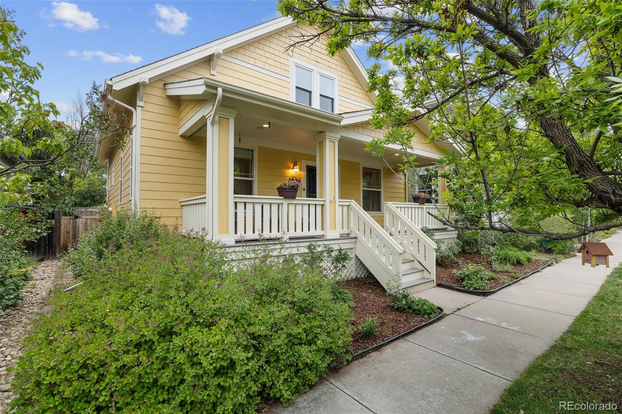
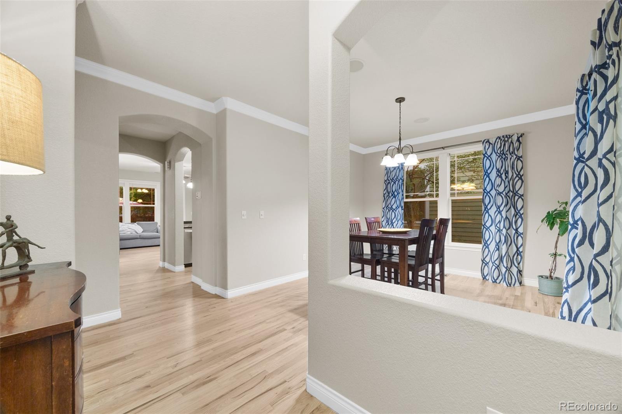
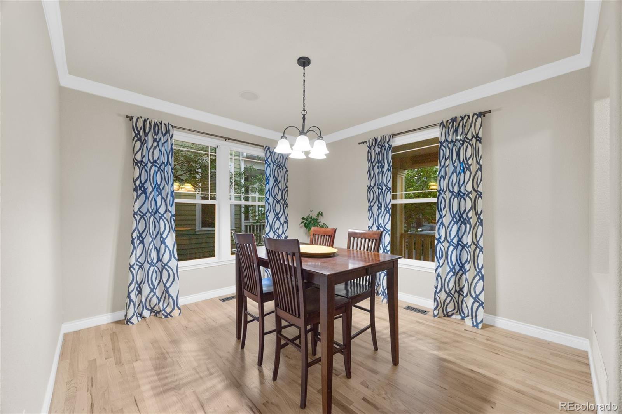
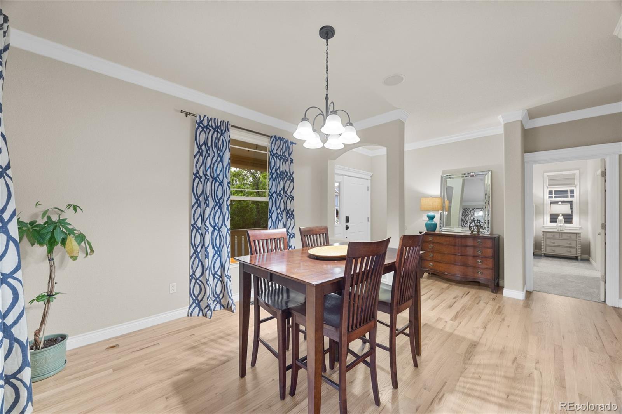
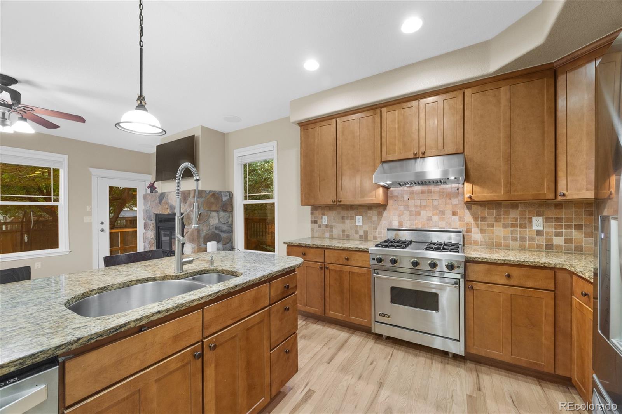
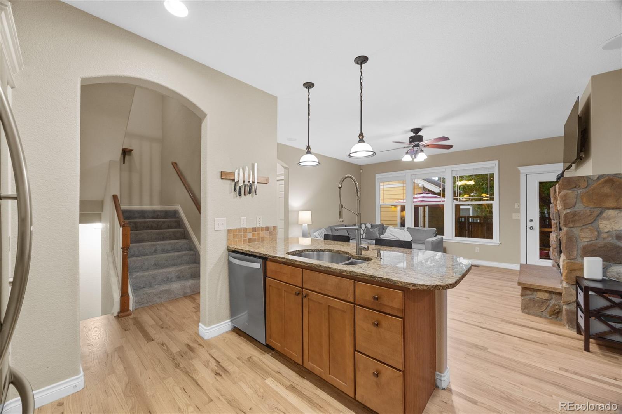
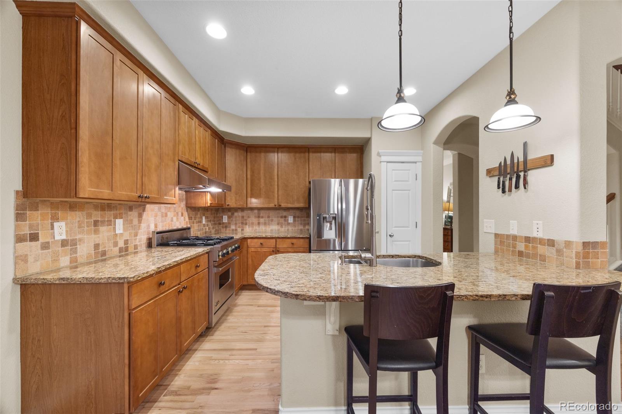
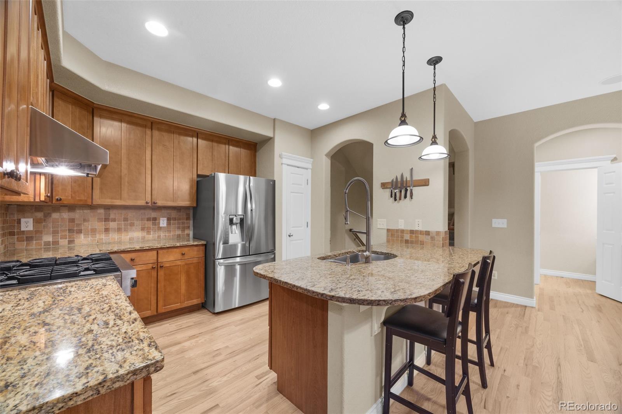
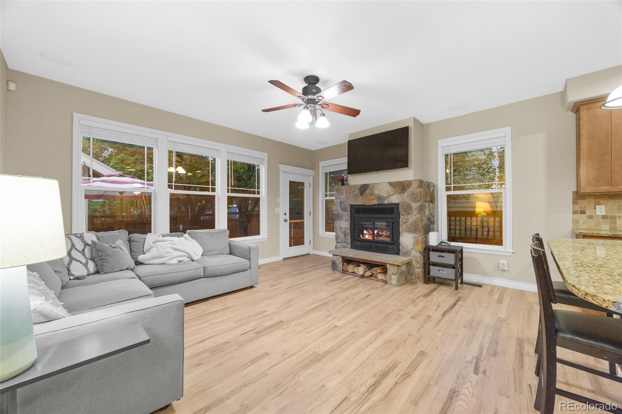
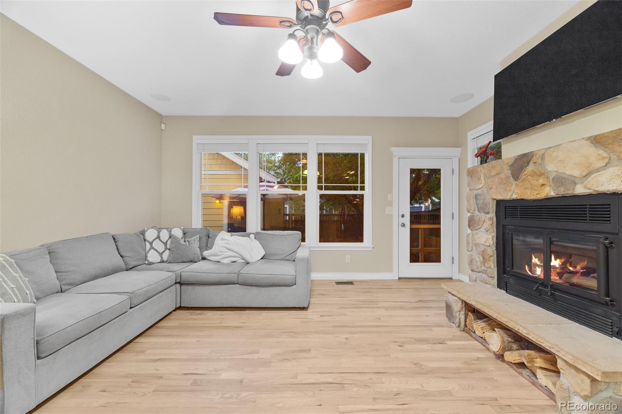
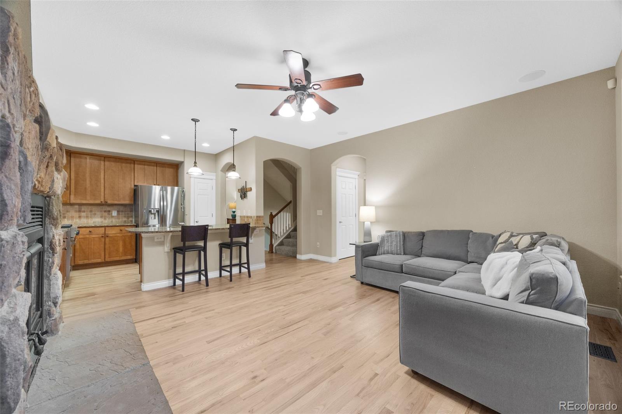
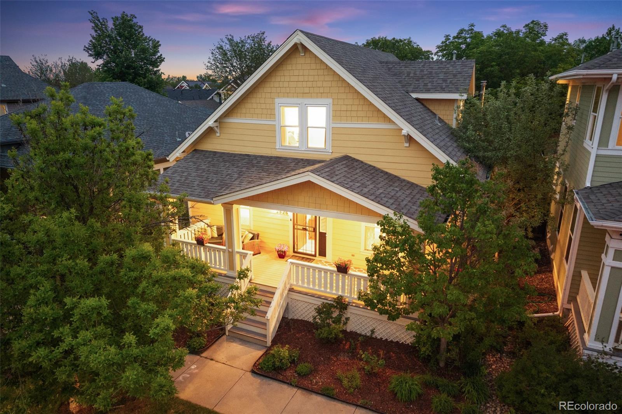
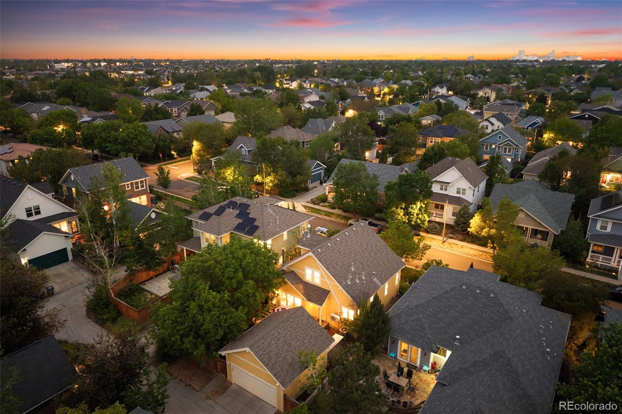
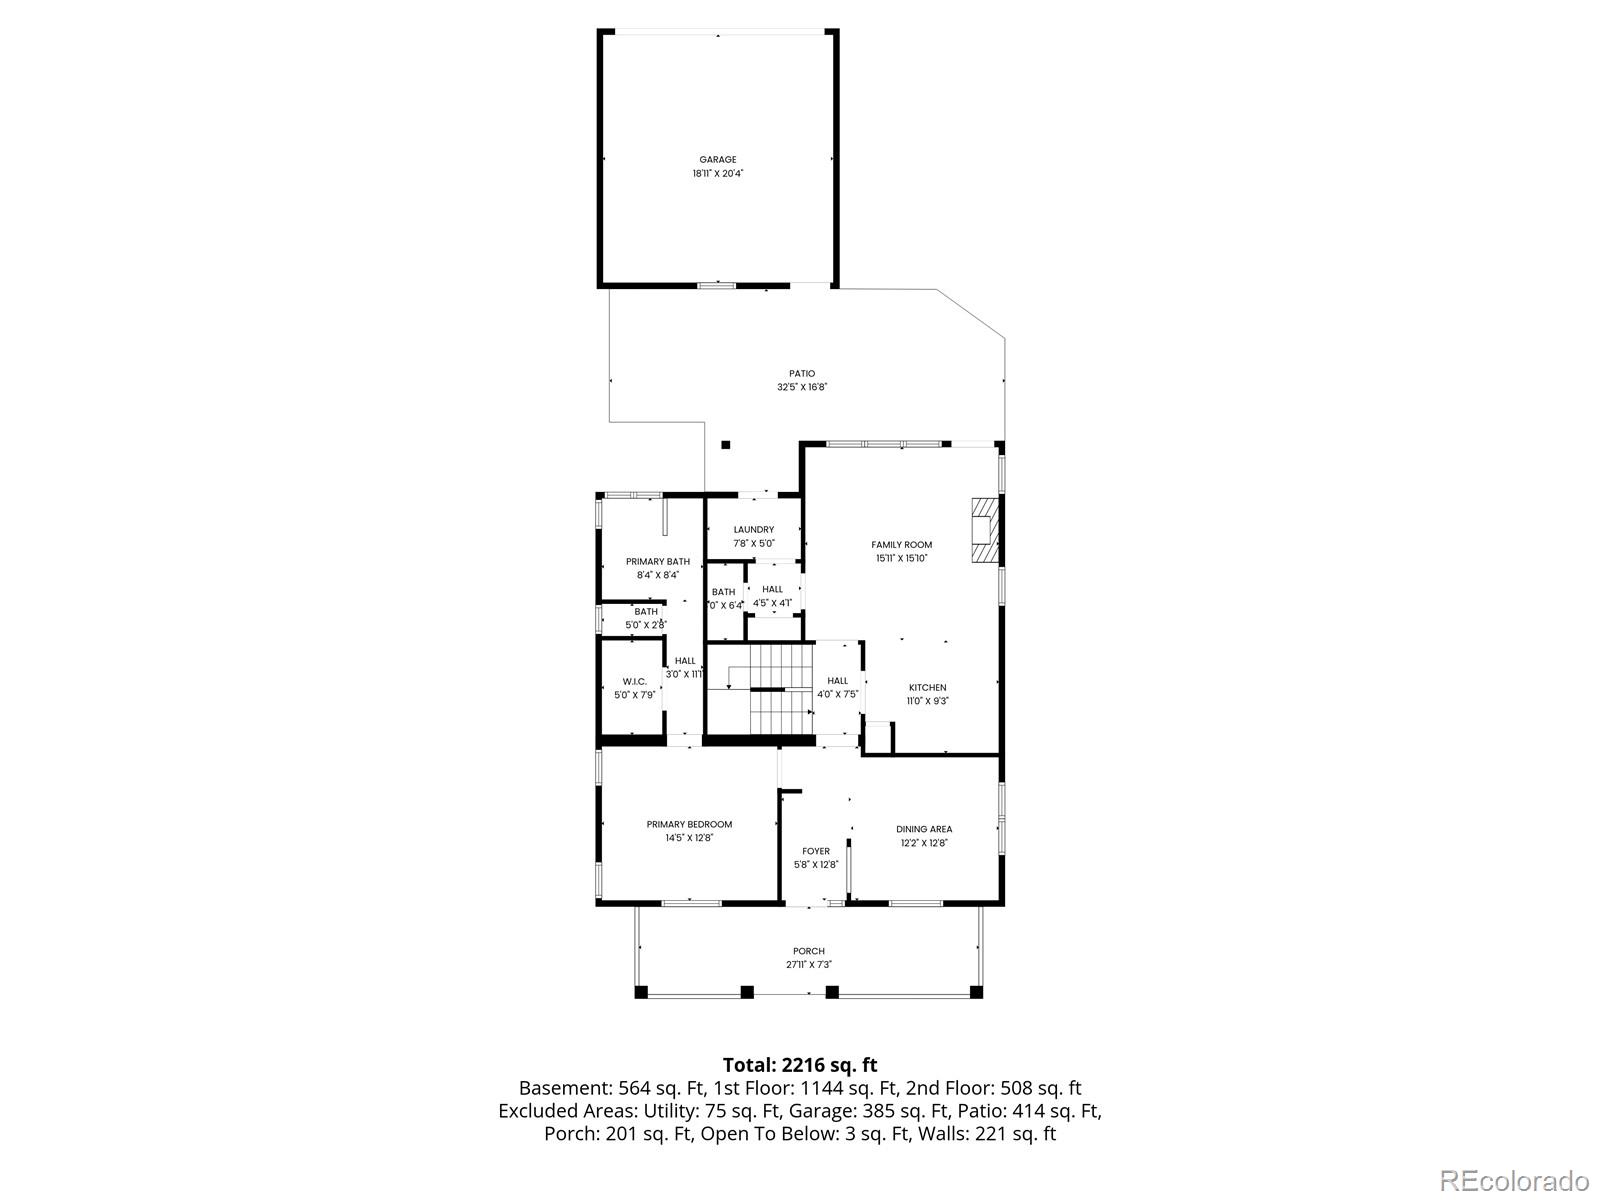
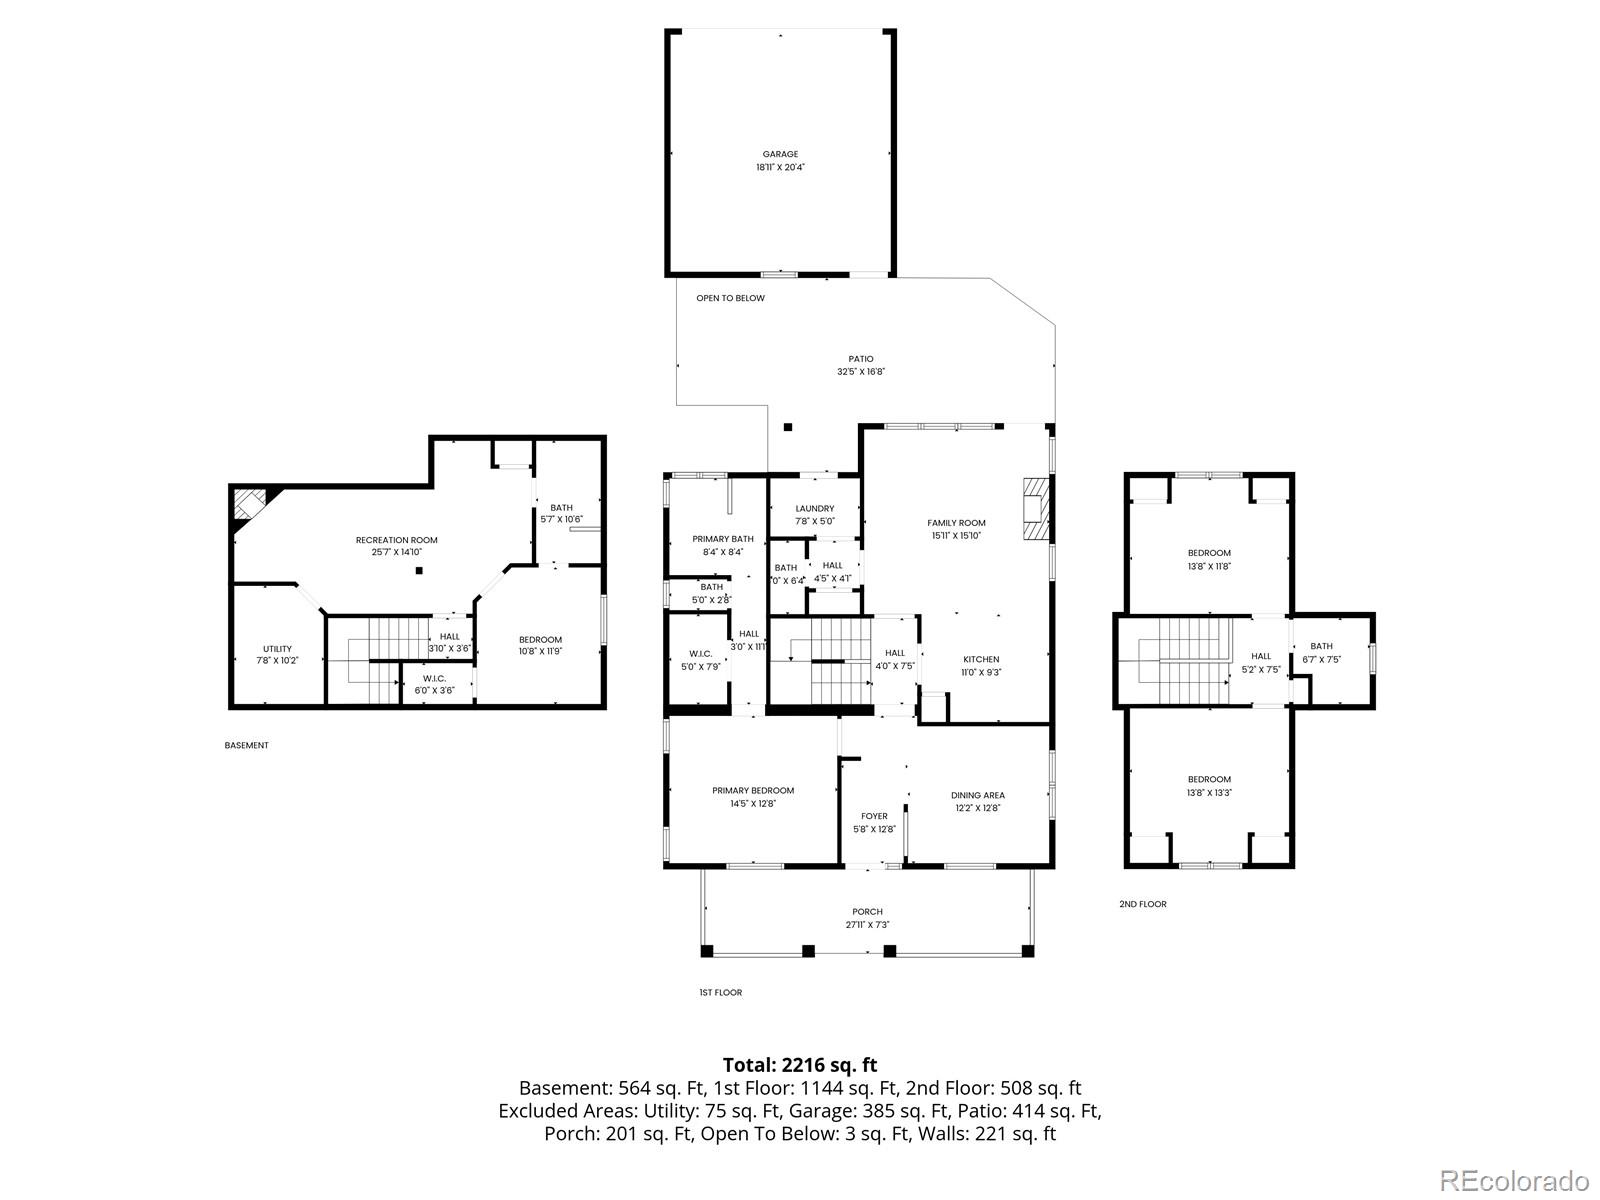
Beautiful Bungalow in Westerly Creek! Nestled on a quiet, tree-lined street, this 4 bed, 3 bath home has everything you need. Once inside, you're greeted by brand new, gorgeous hardwood floors throughout the light-filled dining area and on to the well-appointed kitchen. Home Chefs will be comfortable here with granite countertops, custom cabinetry, and large island sink that compliments the impressive Viking Range & Hood. In the adjacent living room, relax by the cozy wood burning fireplace while someone else does the cooking, and listen to some music on the in-ceiling speakers.

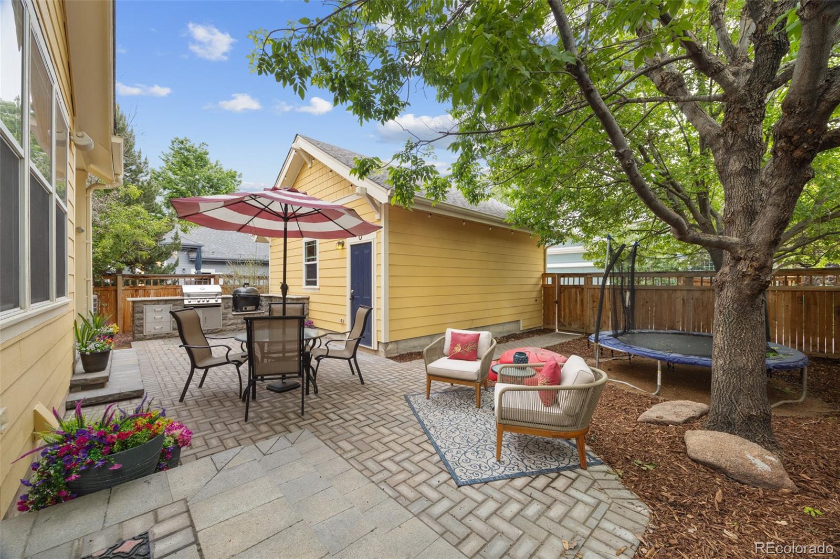
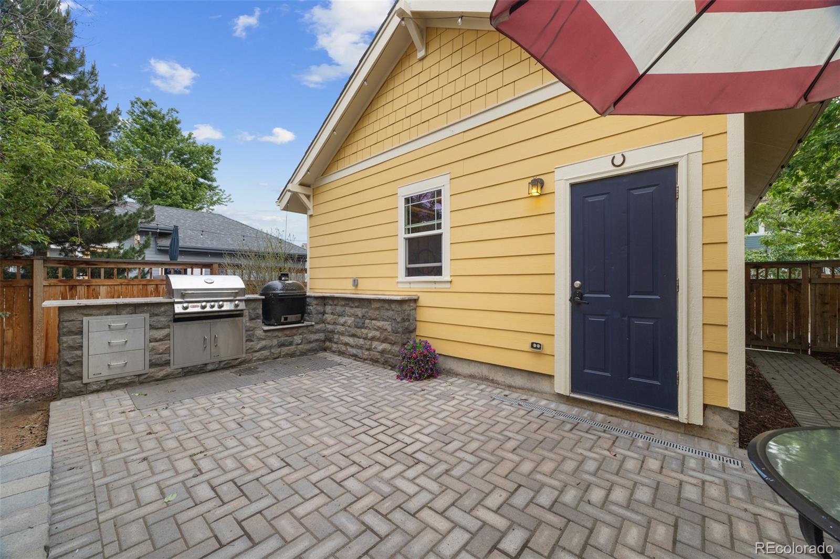
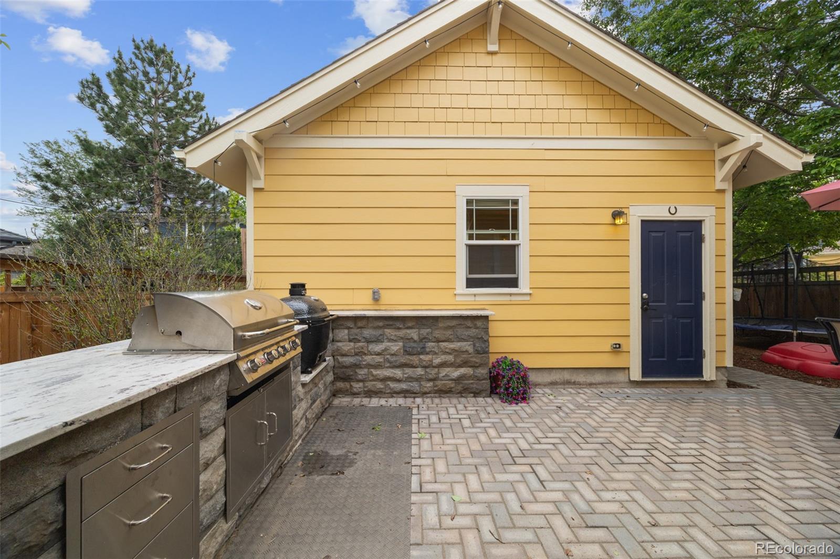
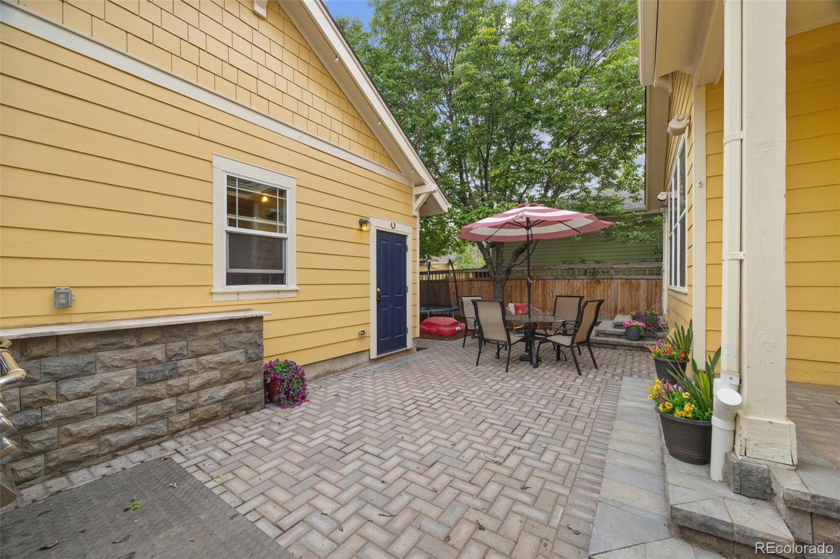
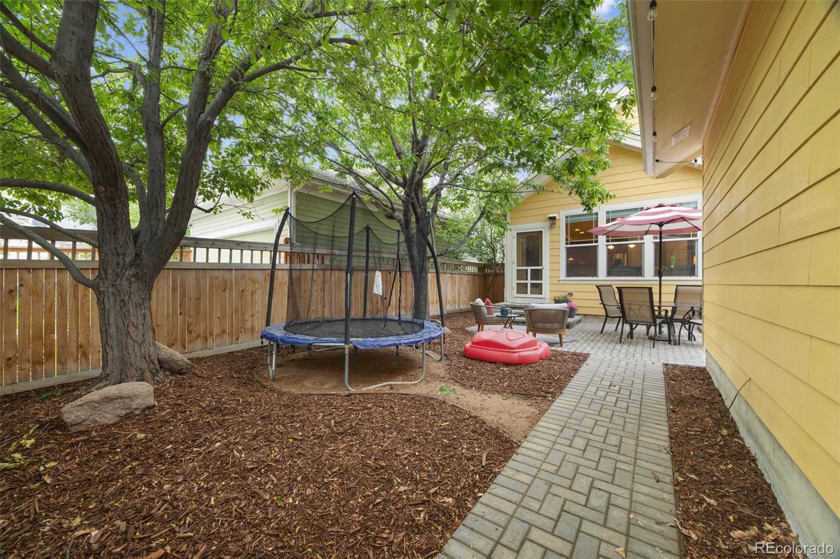
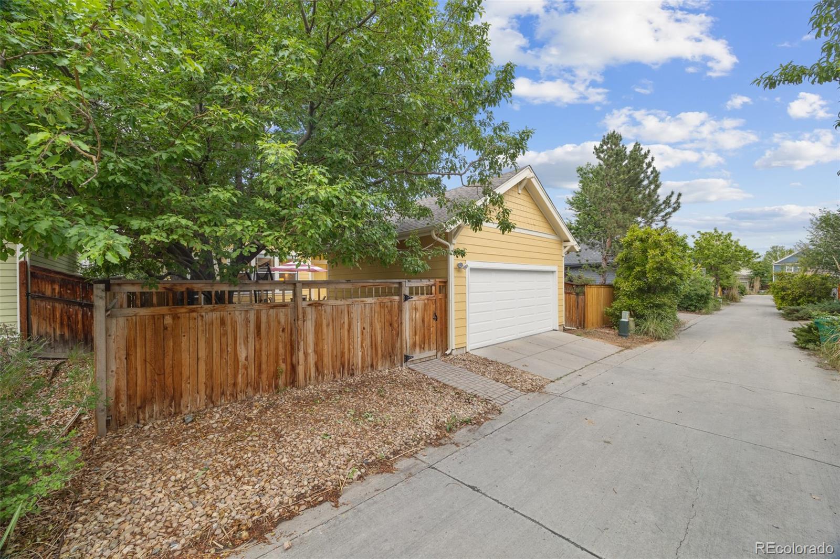
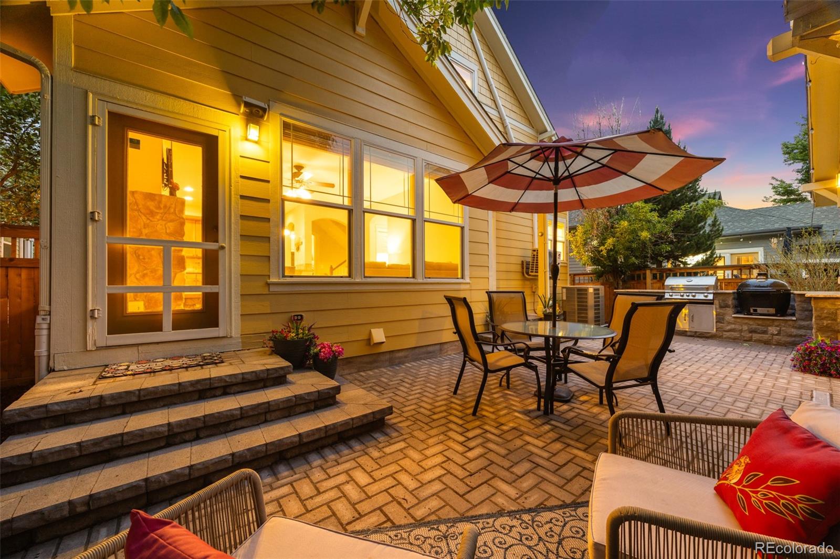
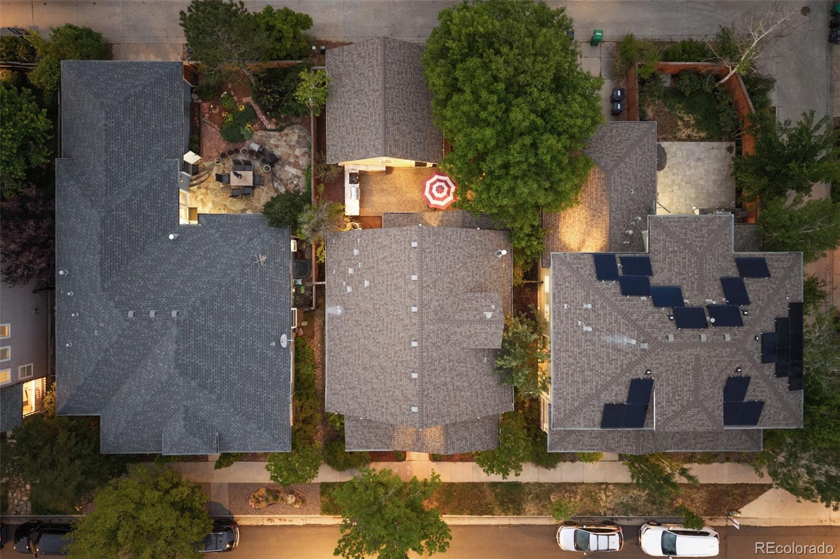
Or, venture out into the private backyard and custom patio to the fully loaded outdoor kitchen- a grill master's dream! Featuring a Bull Grill and Primo Smoker, perfect for entertaining, outdoor play, or a quiet evening star gazing on those cool Colorado nights. Also in the backyard you'll find the two-car garage with plenty of storage.

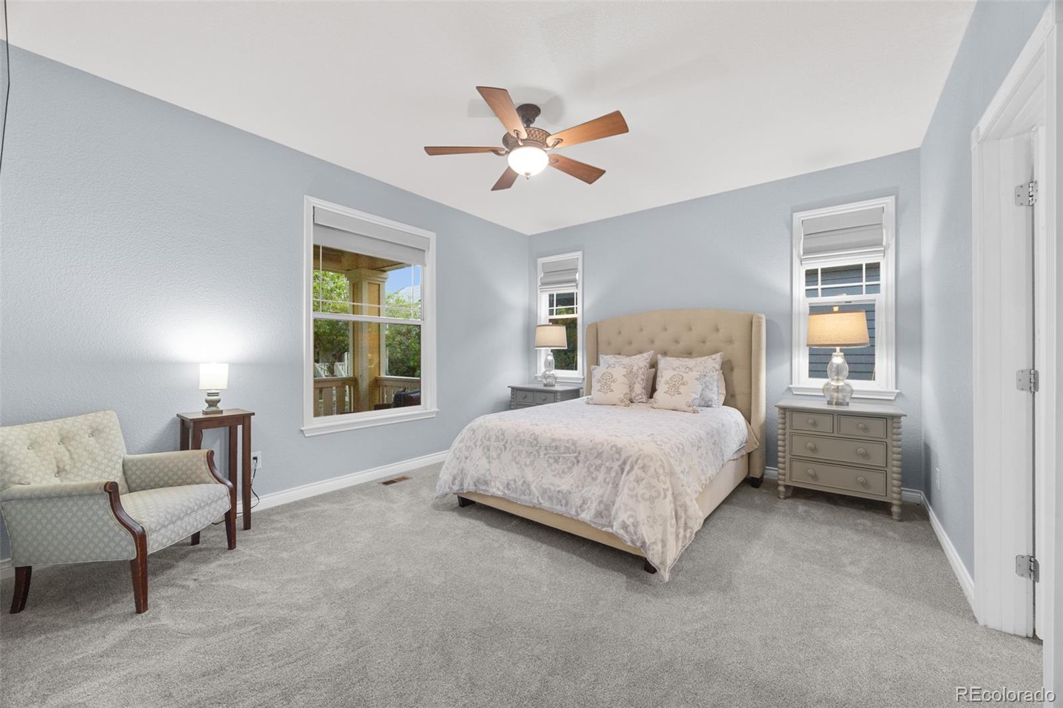
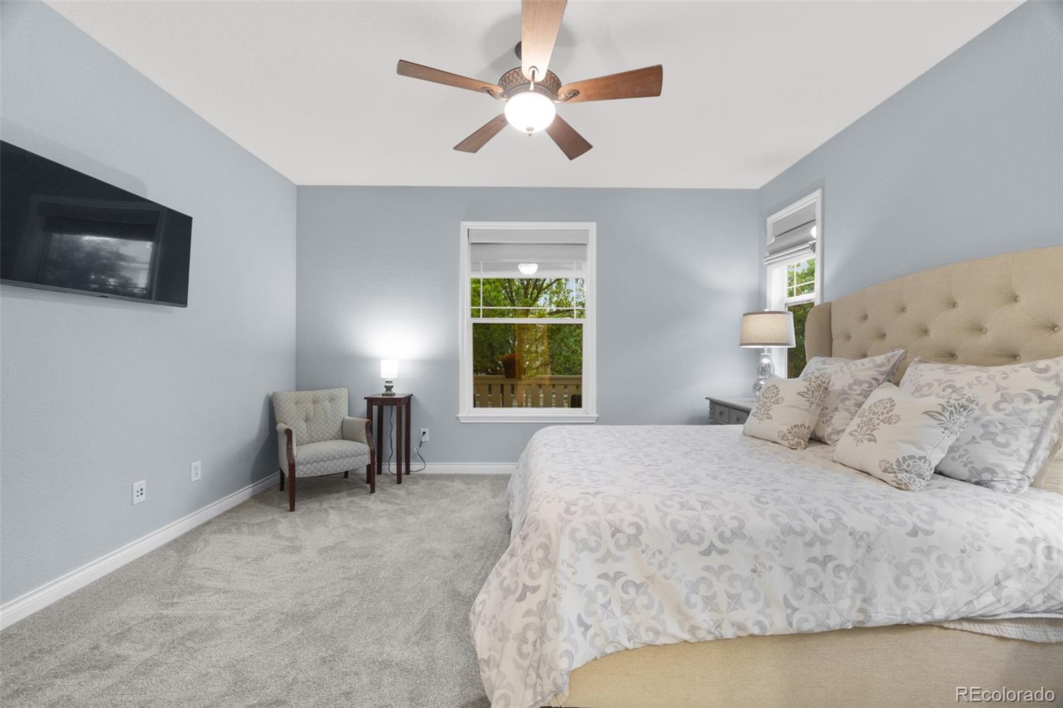
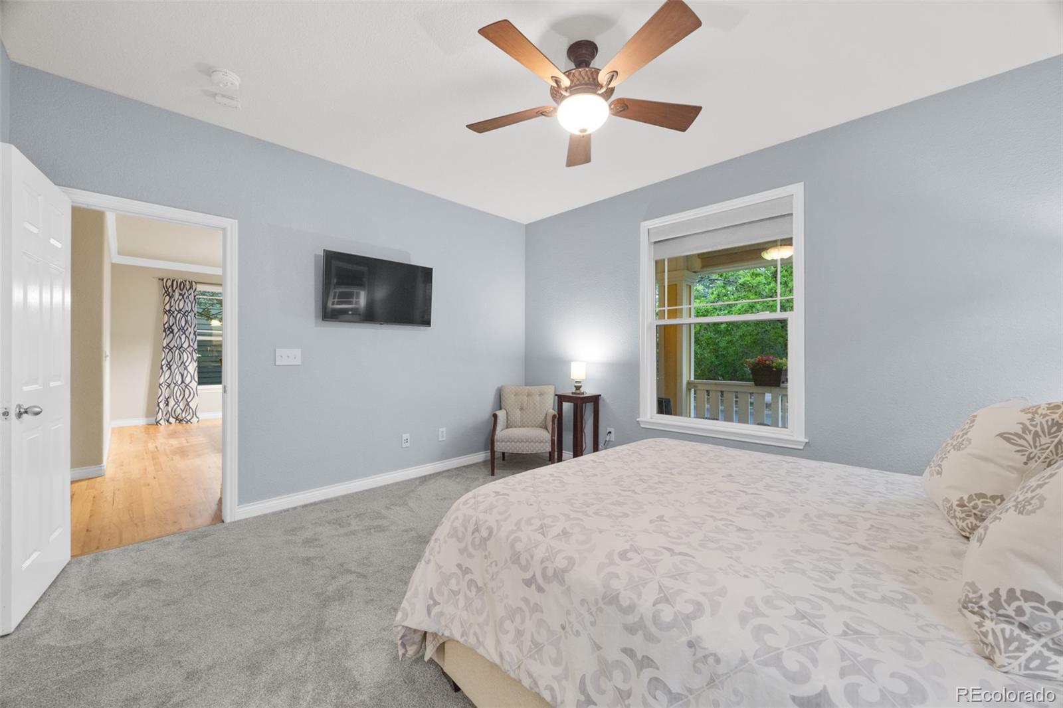
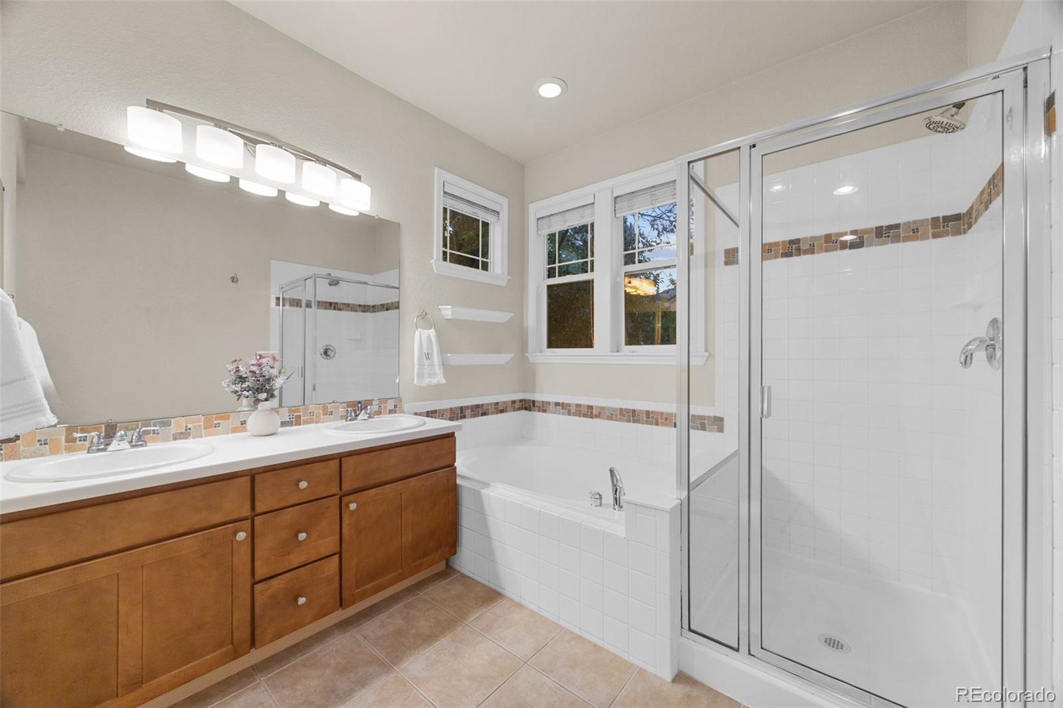
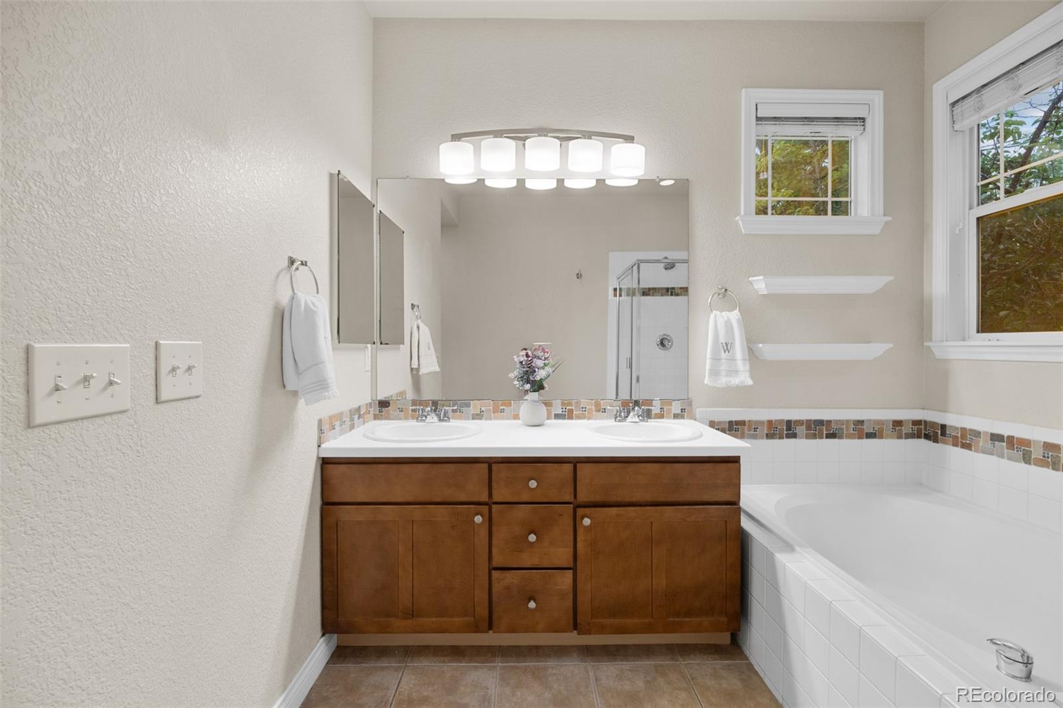
Rounding out the first floor is the spacious primary suite, complete with private 5-piece bath and 5x8 walk-in closet.

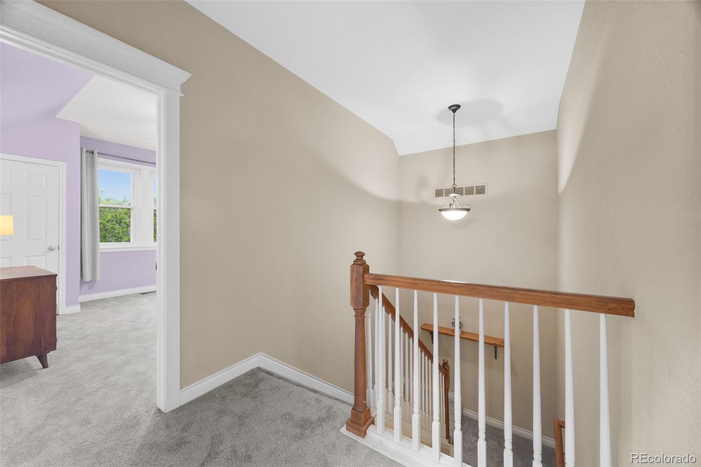
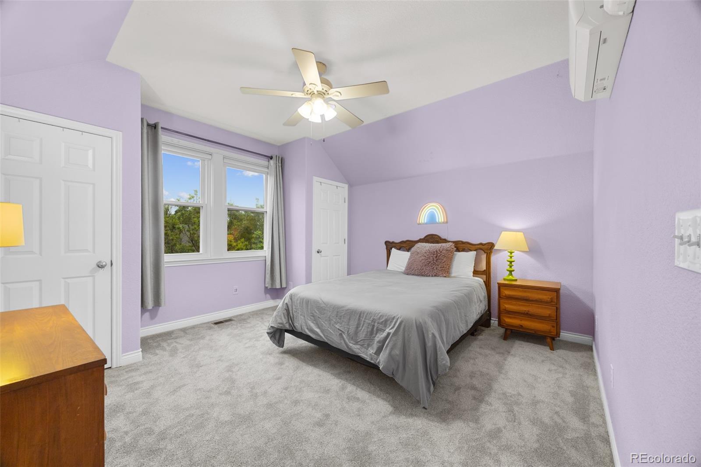
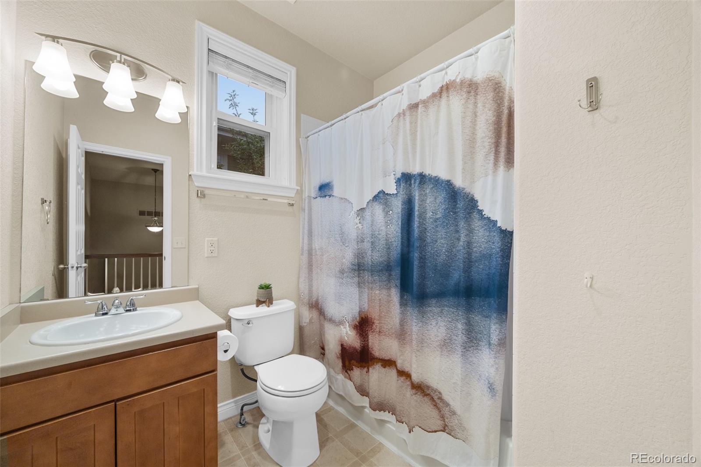
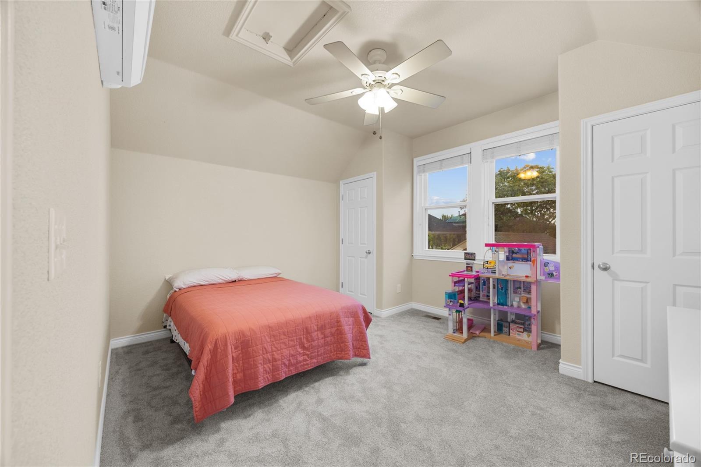
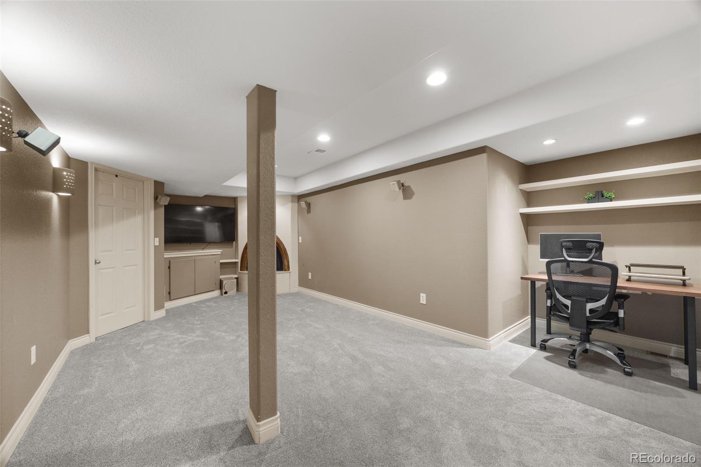
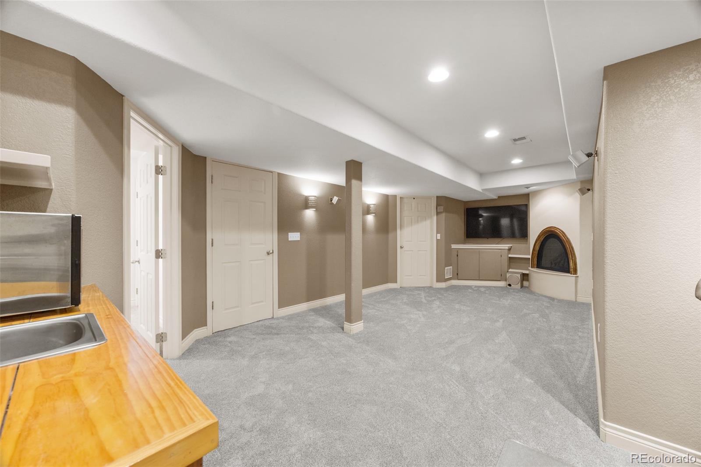
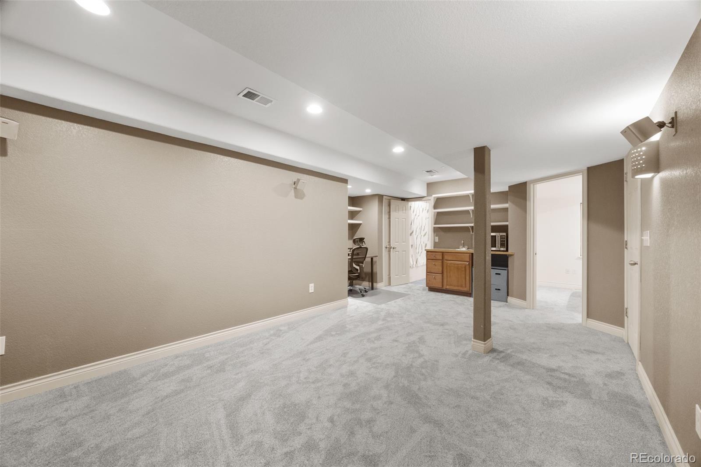
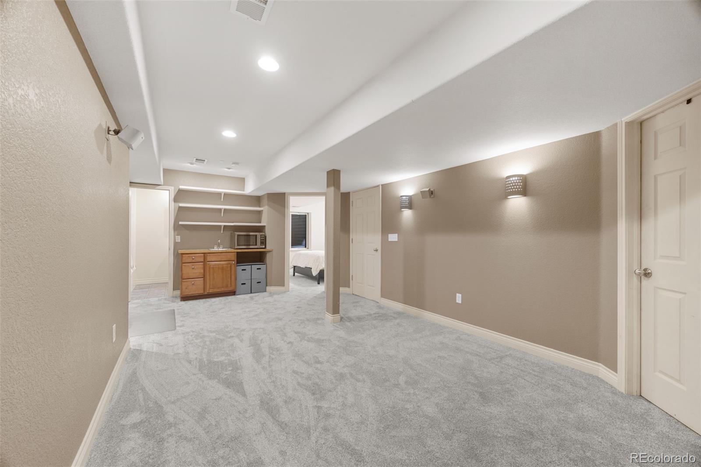
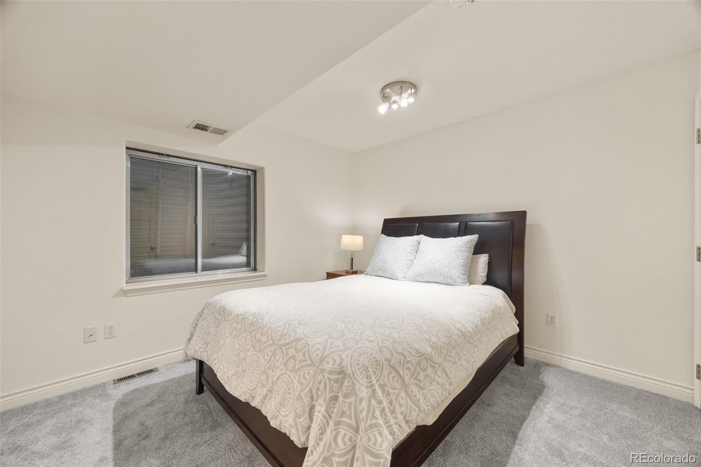
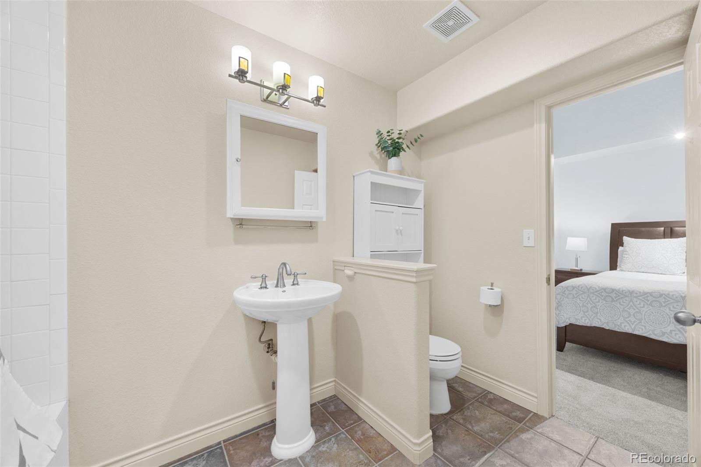
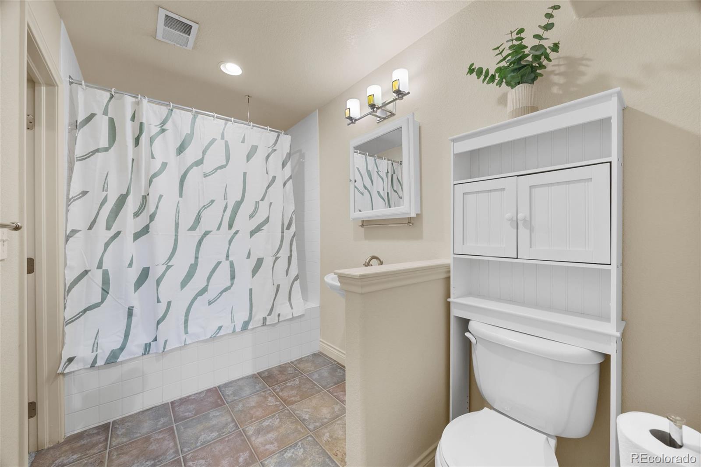
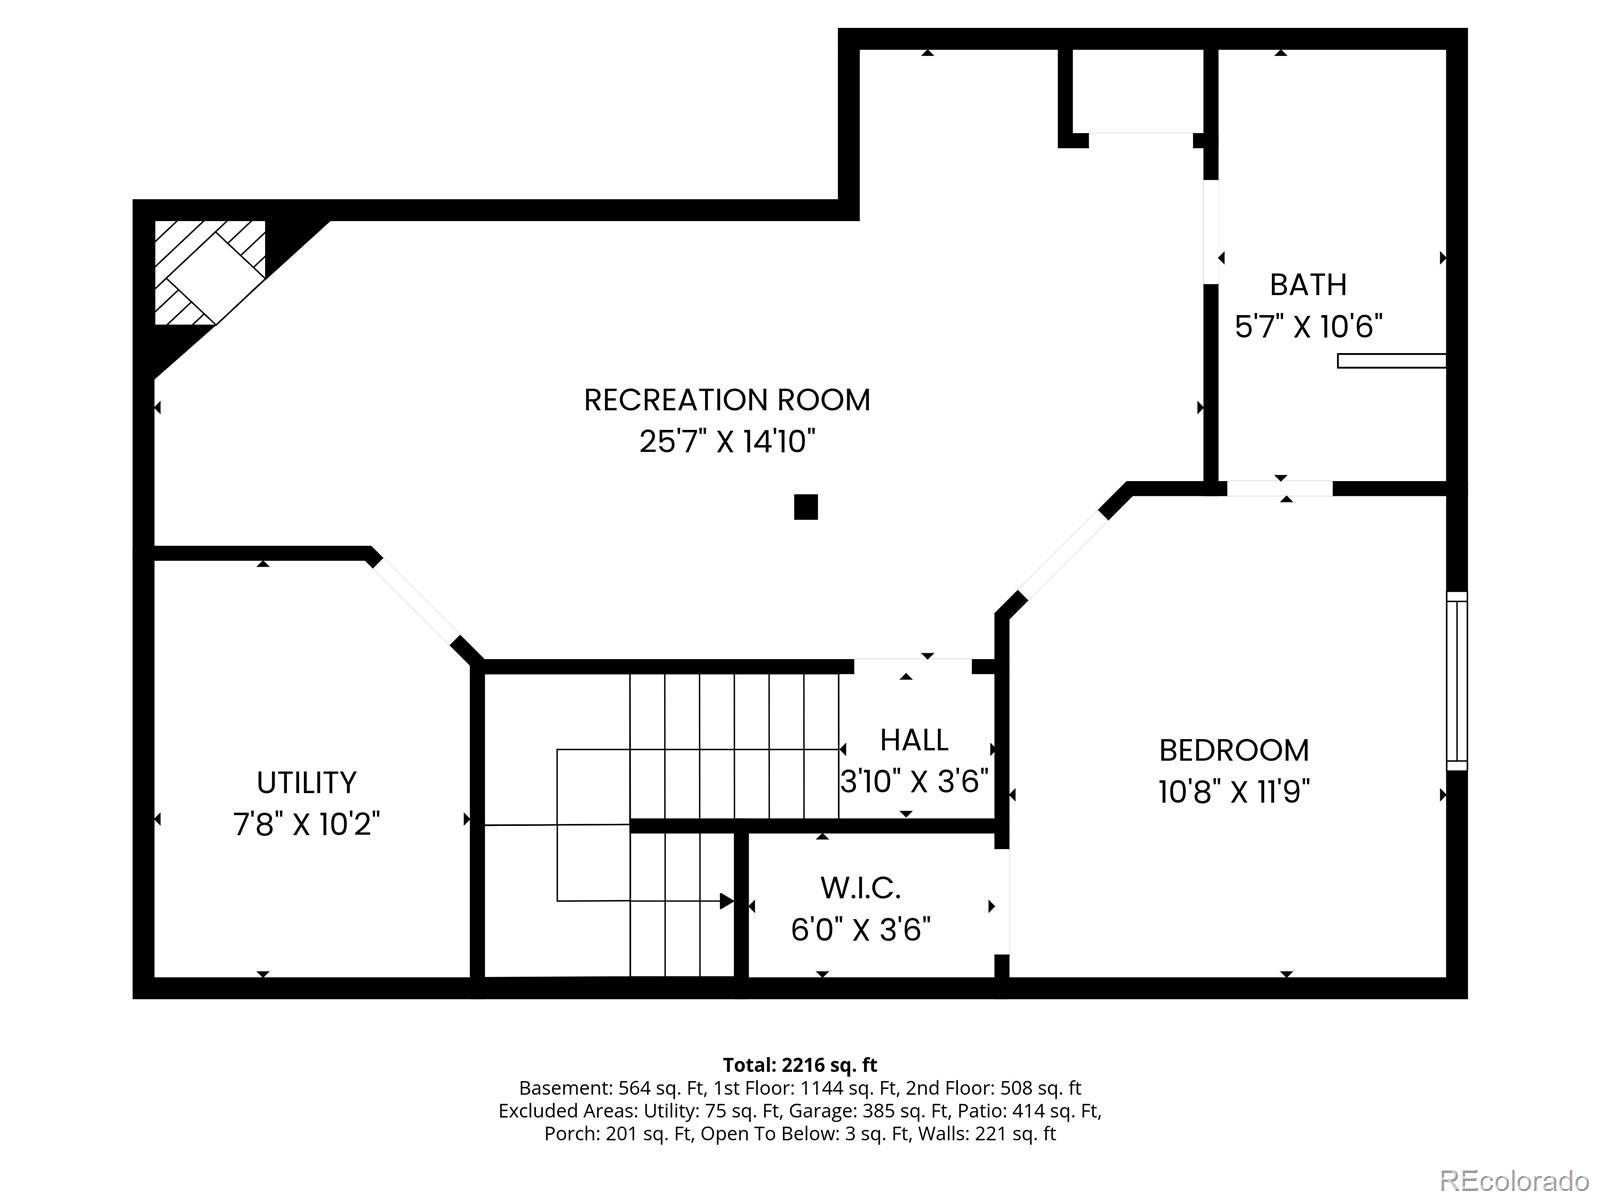
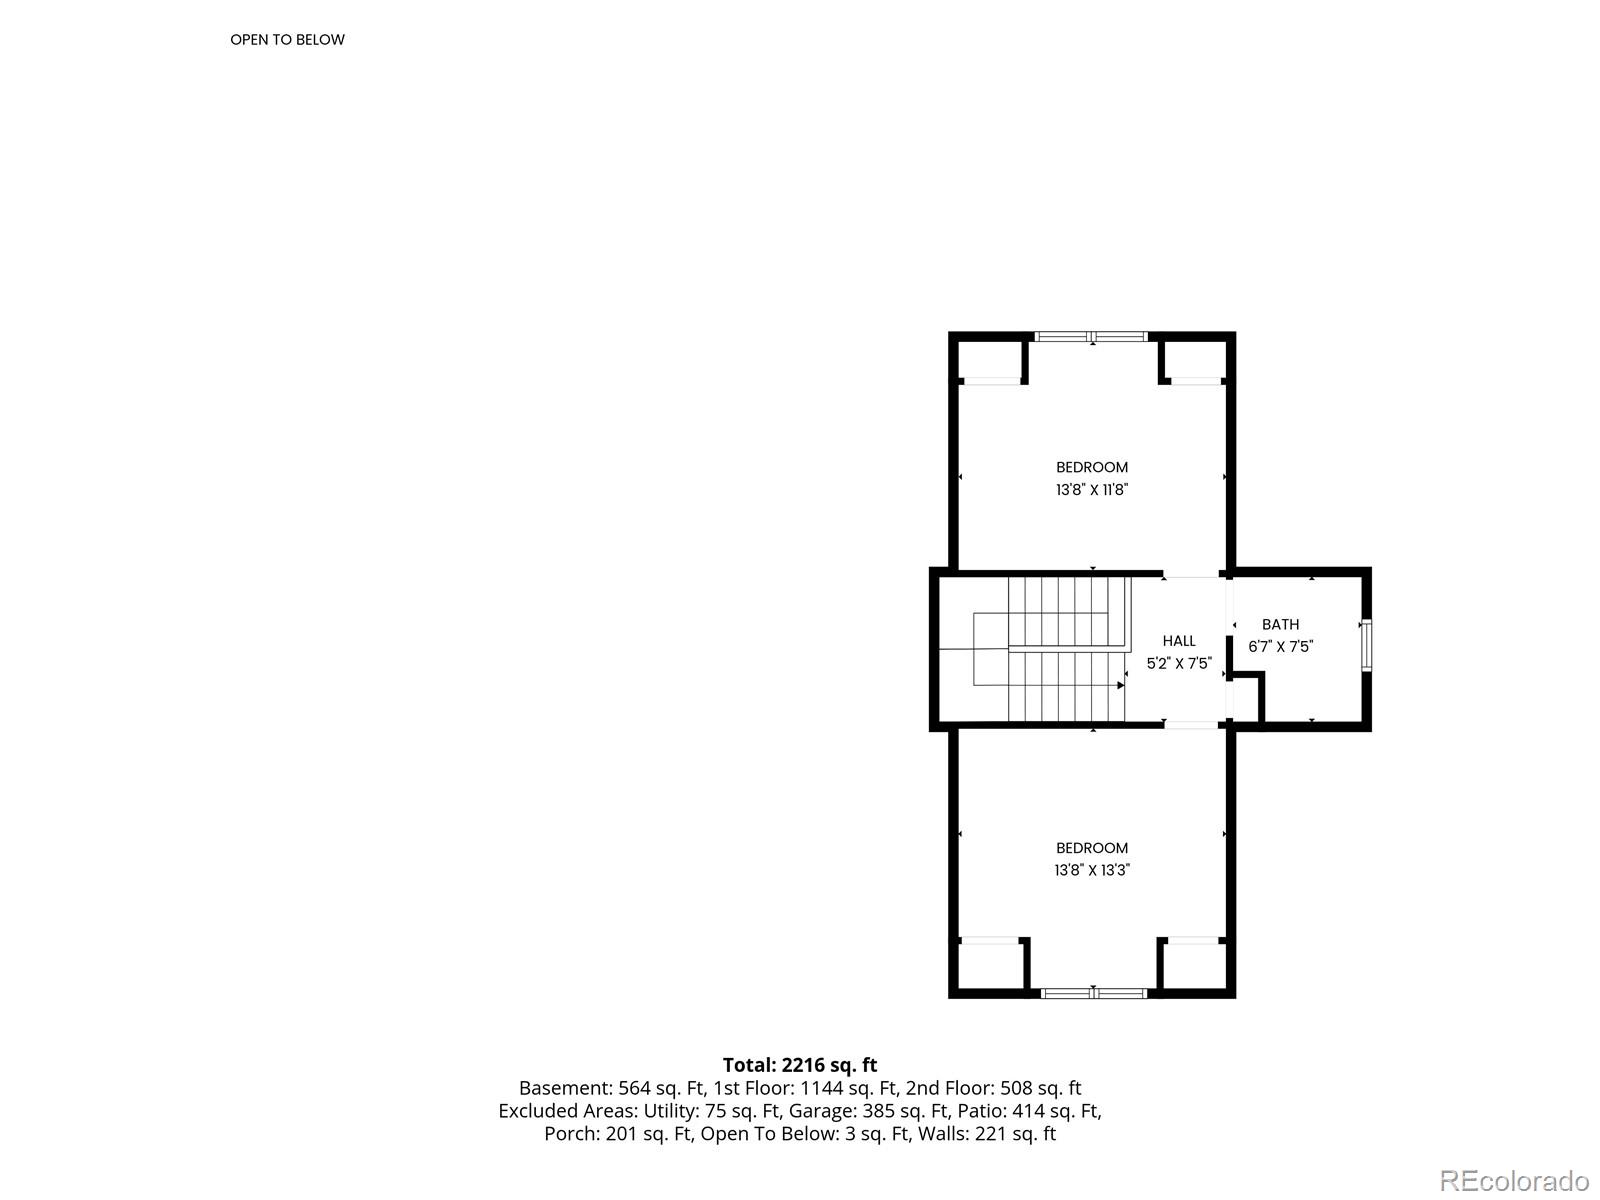
Brand new carpet leads you upstairs to two bright and spacious bedrooms and full bathroom. The basement includes a large rec room and wet bar, and is fit for relaxation, games, or movie nights. A private 4th bedroom & full bath off the rec room are perfect for guests, relatives, or teens.

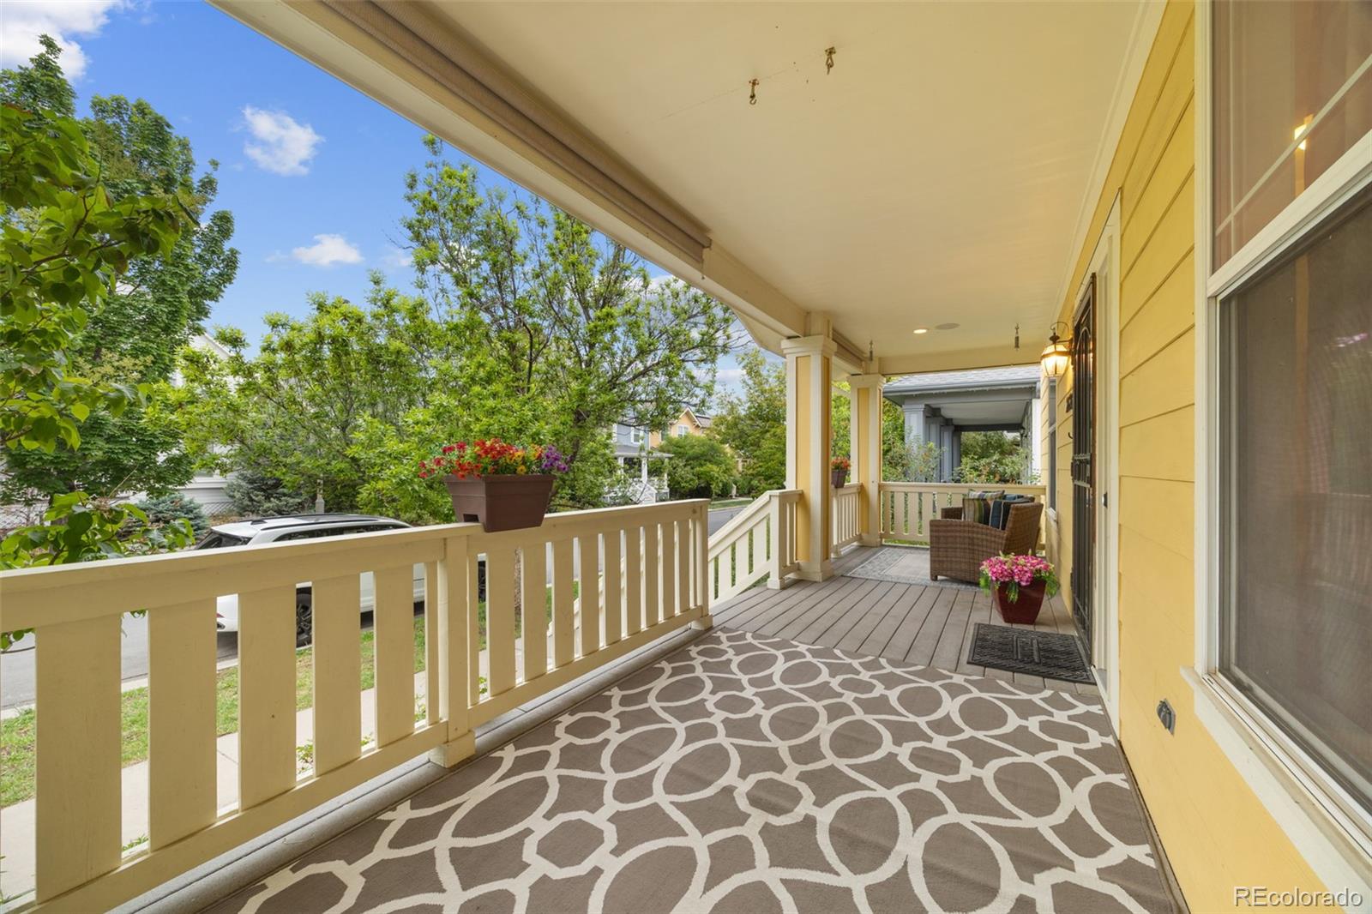
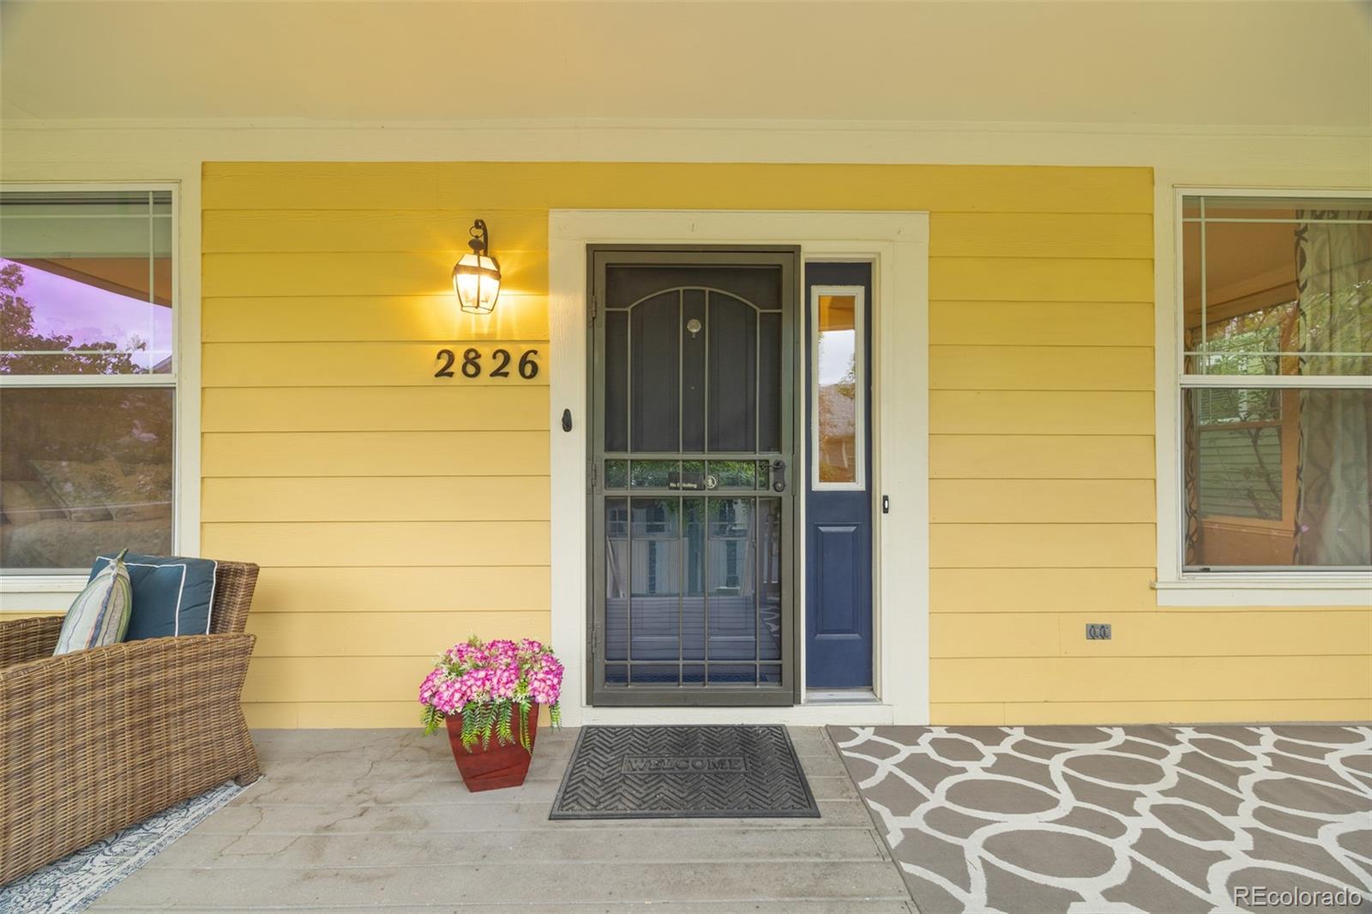
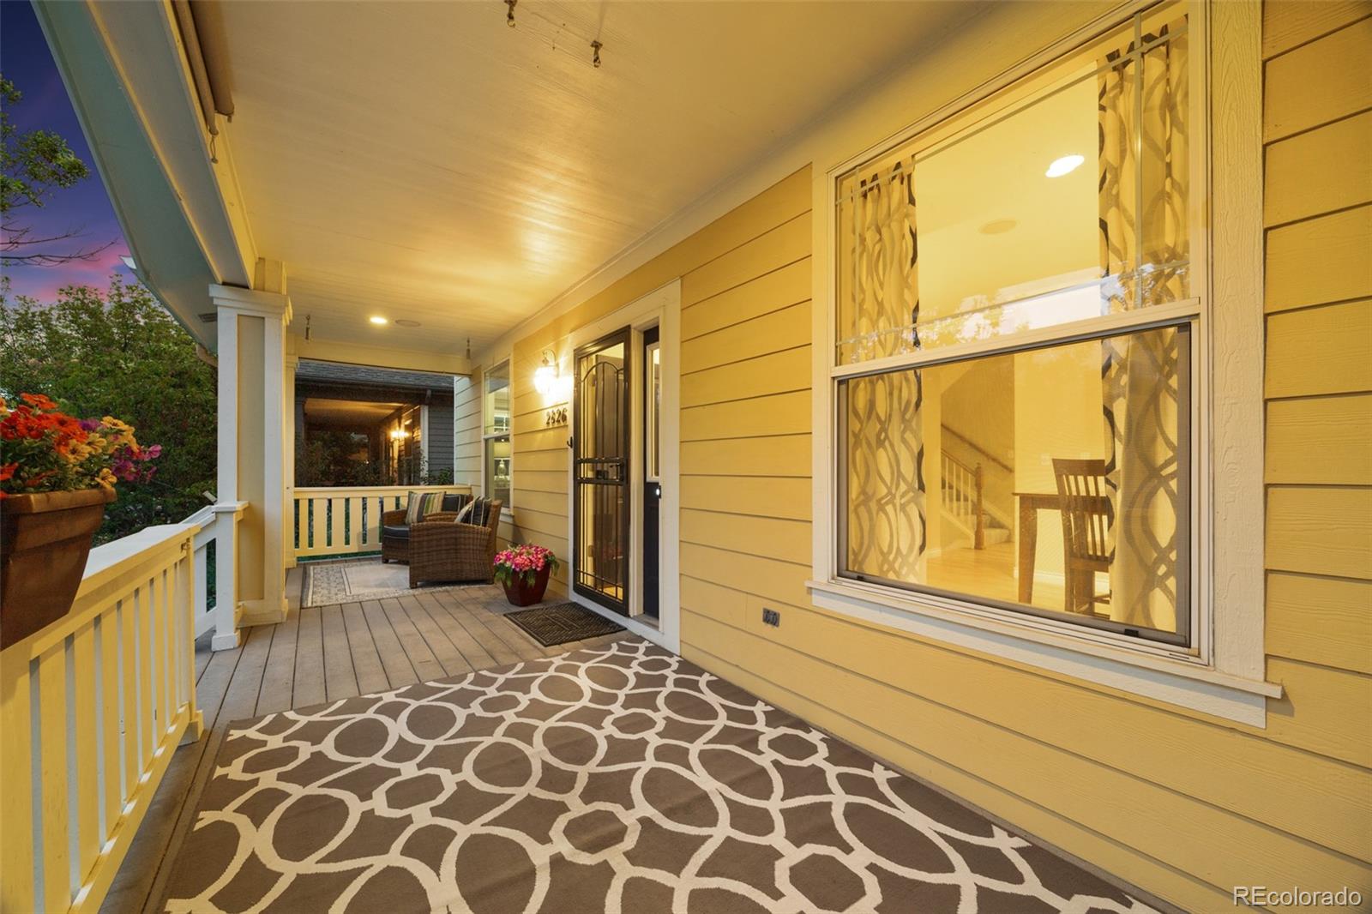
Relax out on the cozy open front porch and enjoy the home's low maintenance and drought tolerant yard.

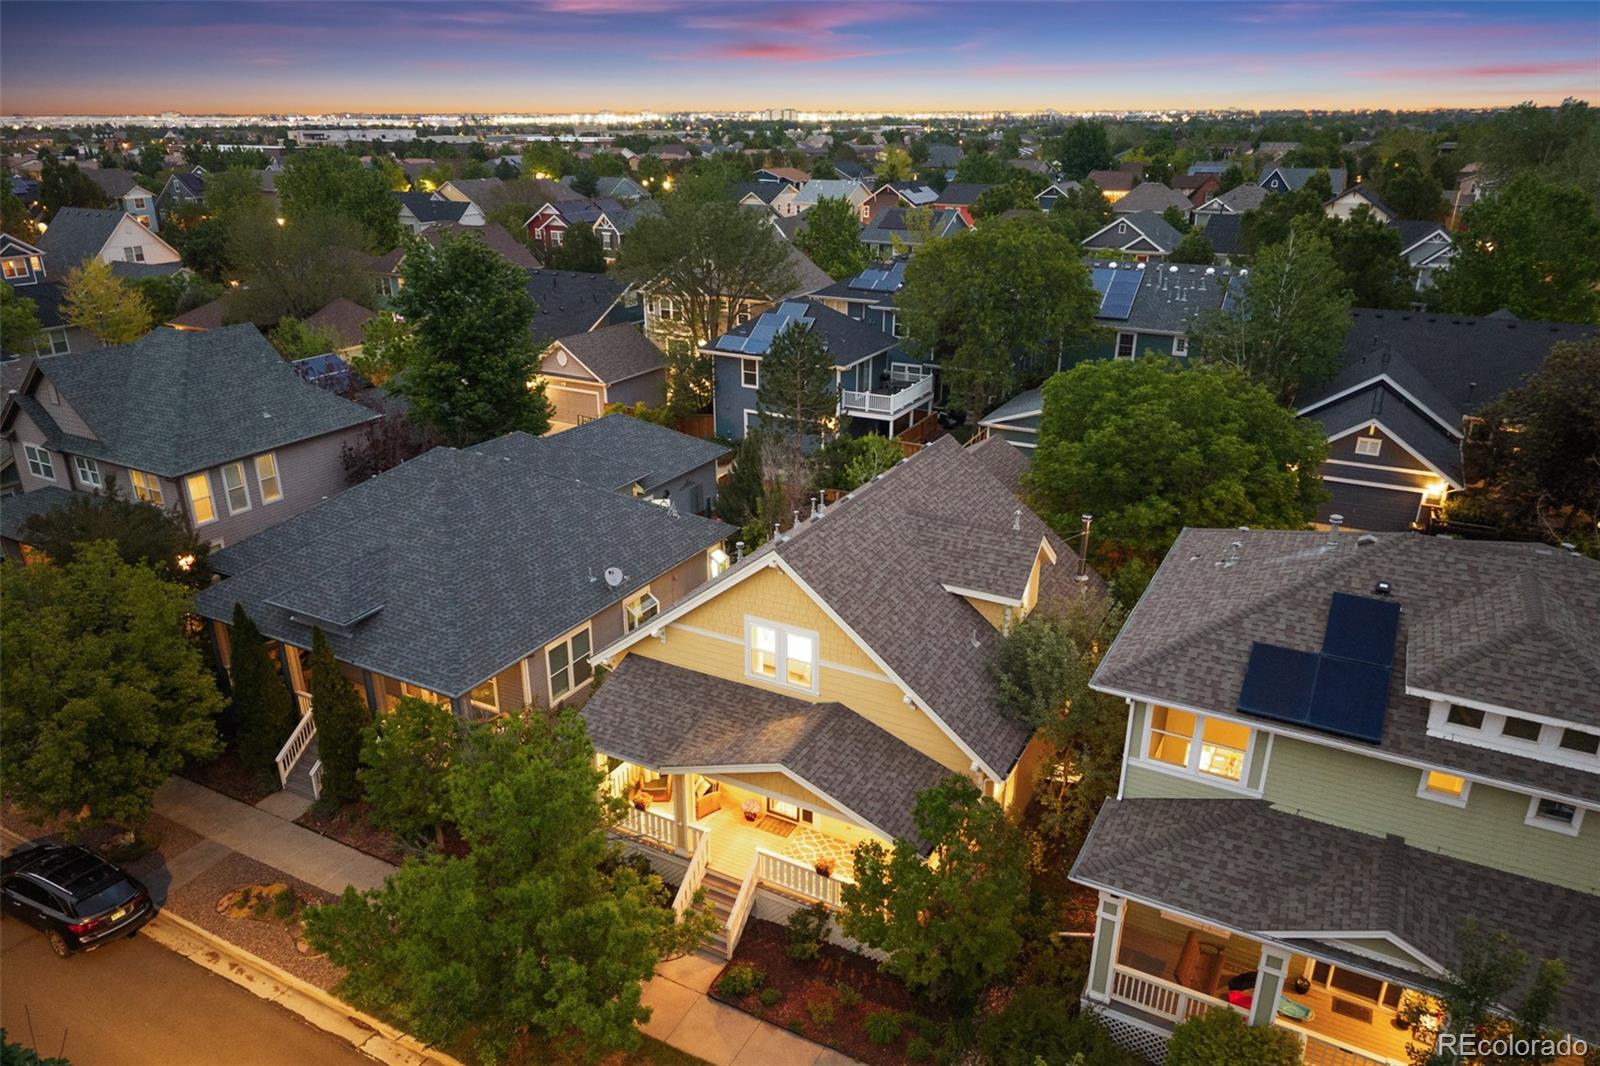
The location is truly superior; only three blocks away from one of the area's premier open spaces- Greenway Park. Less than 1/3 mile to Stanley Marketplace, the Skate Park, Aviator and Puddle Jumper Pools and much more! Less than a mile to 29th Town Center, Sprouts, TOCA, 3 playgrounds, the dog park, this is Central Park Living at its finest!

4
beds

4
baths

2,570 Sq.Ft. LIVING AREA

4,050 Sq.Ft. lot

John Chapman

John Chapman

Features & Amenities

Interior

  • total bedrooms4
  • Total bathrooms4
  • full bathrooms3
  • half bathroom1
  • Laundry room In Unit
  • Flooring Carpet, Tile, Wood
  • Fireplace Basement, Family Room, Gas, Insert, Wood Burning
  • APPLIANCES Dishwasher, Dryer, Freezer, Range, Range Hood, Refrigerator, Sump Pump, Washer
  • other interior Features Ceiling Fan(s), Eat-in Kitchen, Five Piece Bath, Primary Suite, Radon Mitigation System, Wet Bar

Area & Lot

  • Status Sold
  • Date Sold July 13, 2026
  • Living Area2,570 Sq.Ft.
  • Total Area2,570 Sq.Ft.
  • Lot Area4,050 Sq.Ft.
  • MLS® ID2186860
  • TypeResidential
  • YEAR BUILT2003
  • NeighborhoodDenver
  • Architecture StylesBungalow
  • Elementary SchoolWesterly Creek
  • Middle SchoolMcAuliffe International
  • High SchoolNorthfield
  • School DistrictDenver 1

Exterior

  • STORIES2
  • Garage Space2.0
  • water SourcePublic
  • roofComposition
  • lot featuresLevel
  • HEAT TYPEForced Air, Hot Water, Natural Gas
  • AIR CONDITIONINGAir Conditioning-Room, Central Air
  • sewerPublic Sewer
  • HOA AmenitiesGarden Area, Playground, Pool, Tennis Court(s), Trail(s)
  • security FeaturesCarbon Monoxide Detector(s), Smoke Detector(s)
  • other exterior FeaturesBarbecue, Gas Grill, Private Yard

Financial

  • Sales Price$830,000
  • Real Estate Tax $7,922/yr
  • HOA $58/mo
  • Zoning R-MU-20
View Virtual Tour

Work with Kevin

West + Main has experts who can help you find + purchase or position + sell any property. With an extensive International network of Real Estate professionals across the globe, we can also connect you to a Real Estate expert wherever you might need one, and we can't wait to hear from you!

Follow Me on Instagram