1320 S Hudson Street
SEE ALL PHOTOS
1320 S Hudson Street
Coming Soon

1320 S Hudson Street

1320 S Hudson Street, Denver, CO 80222

$699,000
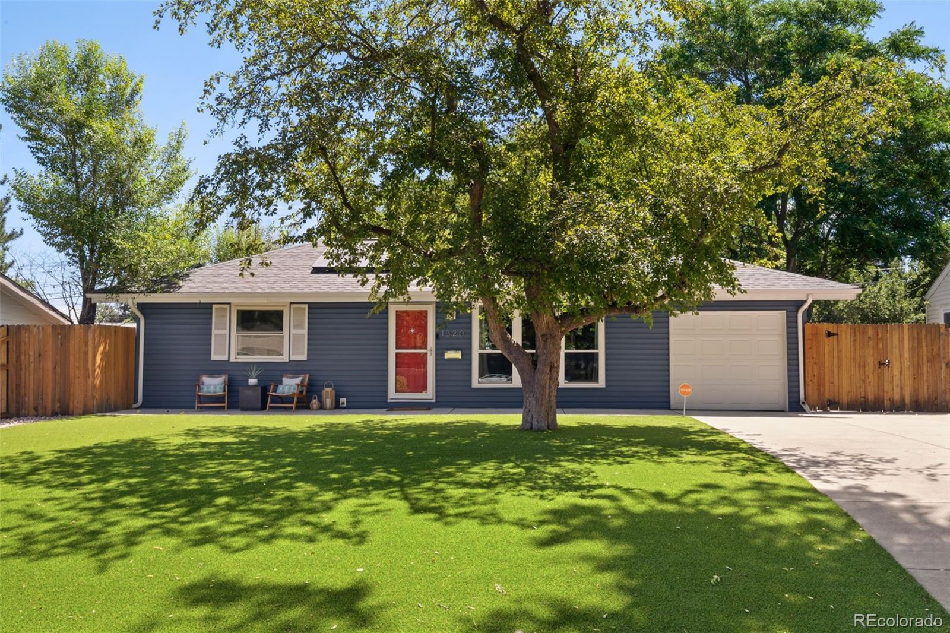
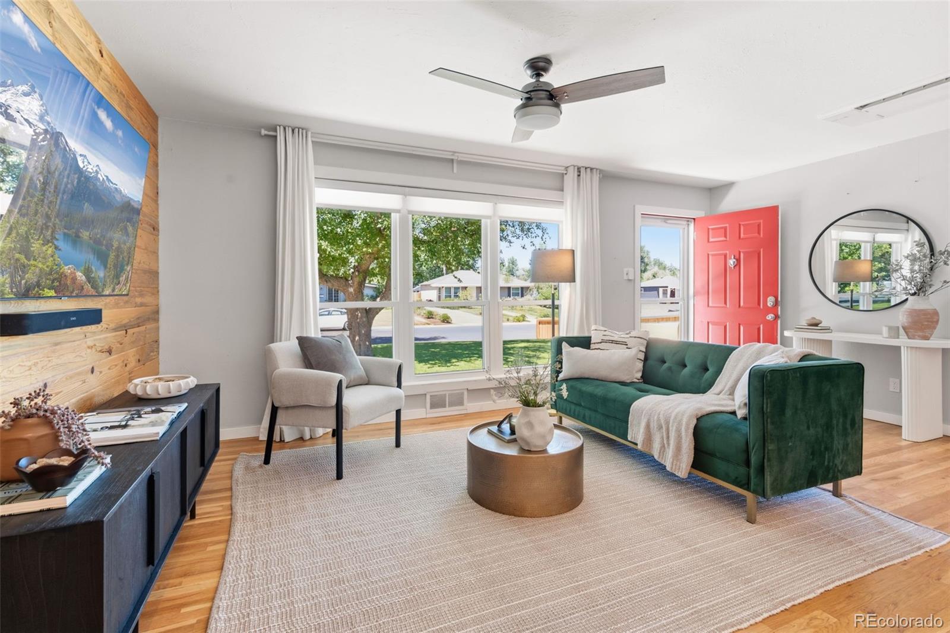
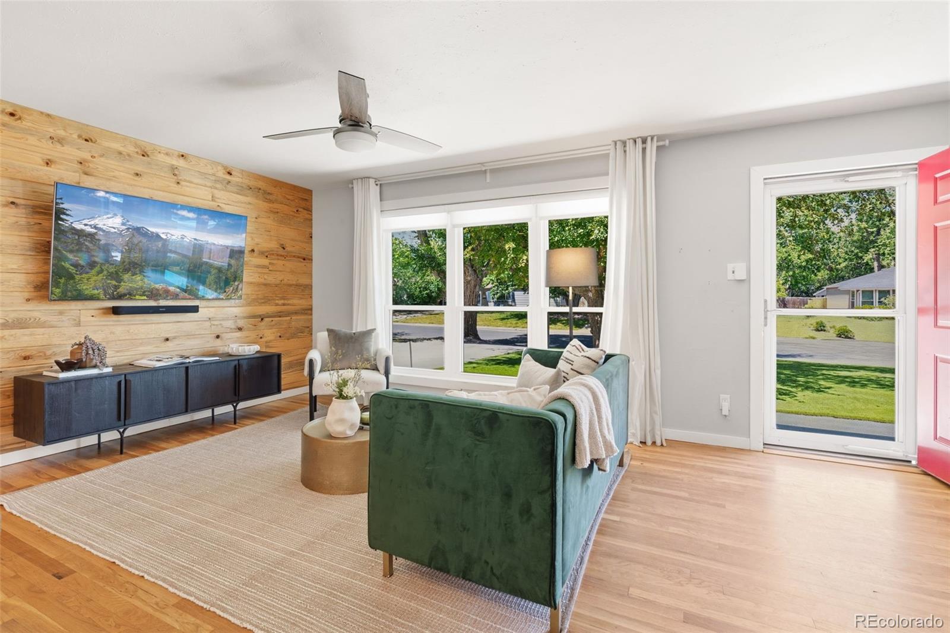
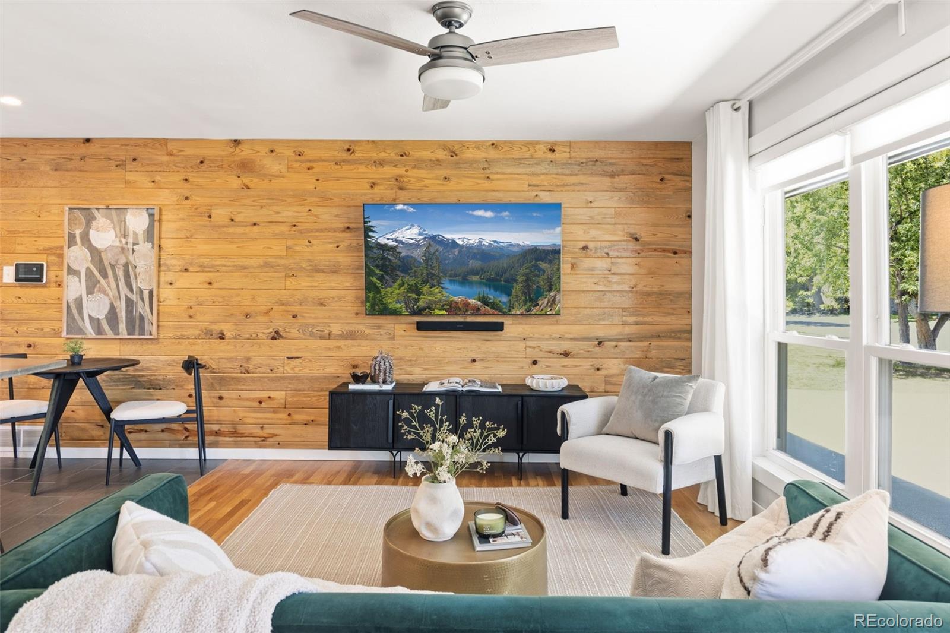
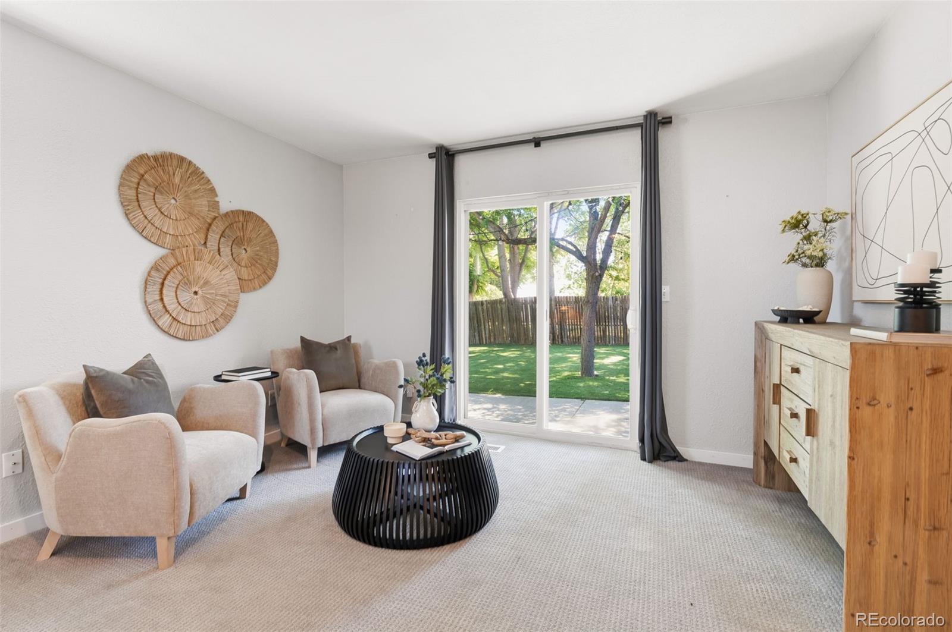
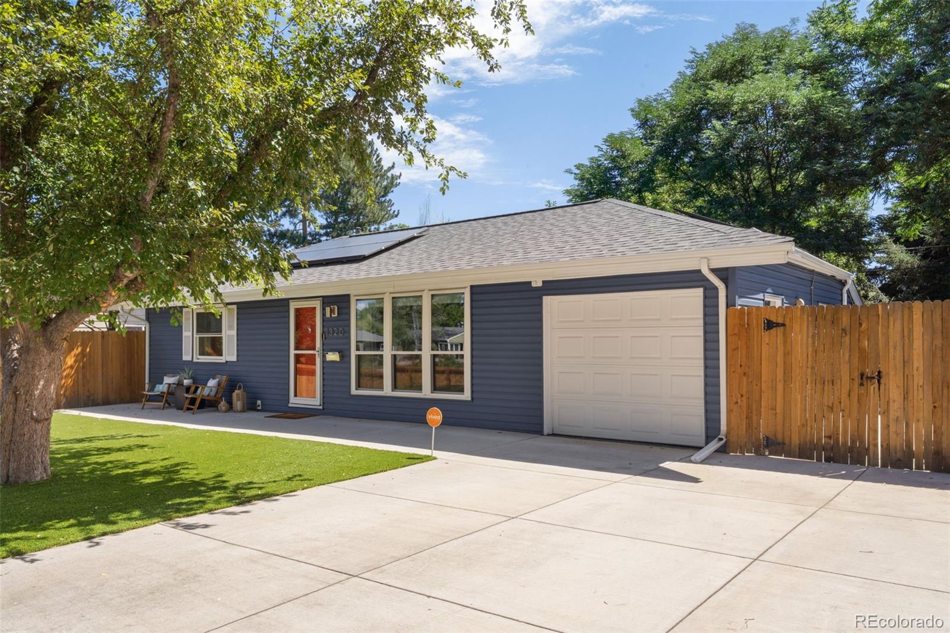
Welcome to this beautiful and thoughtfully updated Virginia Village Home, where modern comfort, incredible flexibility, and an unbeatable central Denver location all come together!

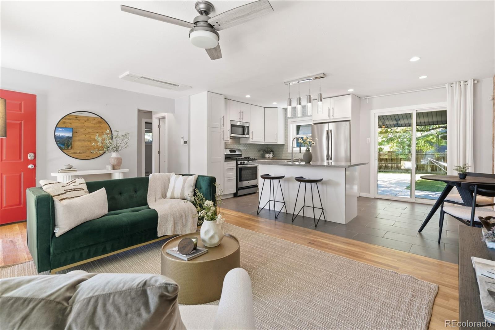
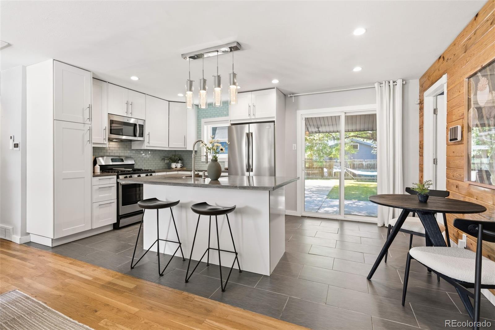
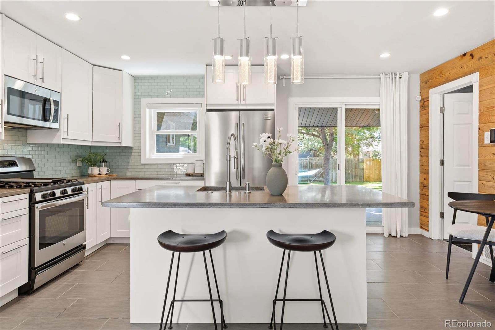
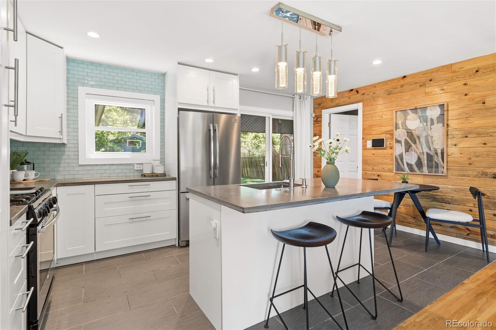
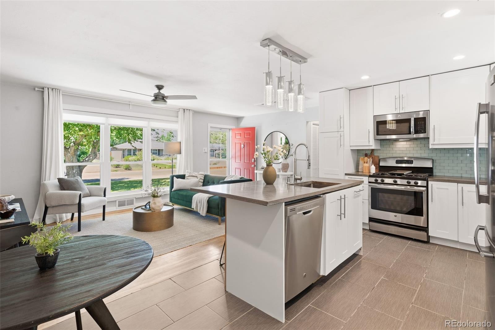
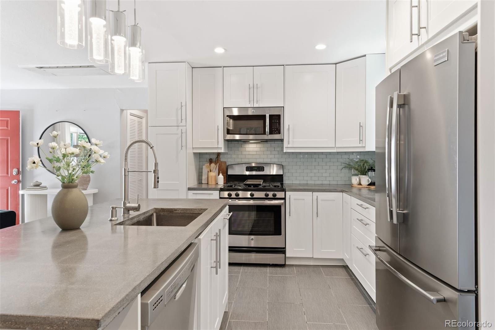
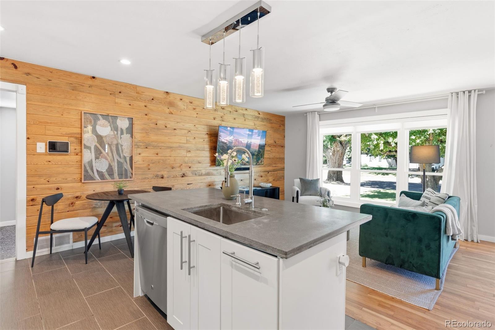
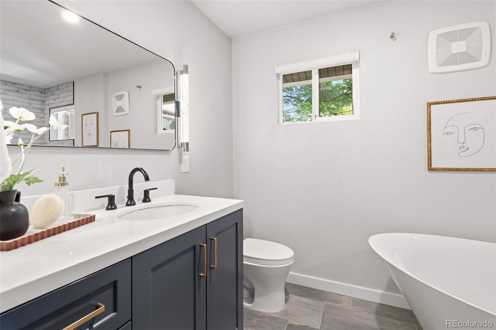
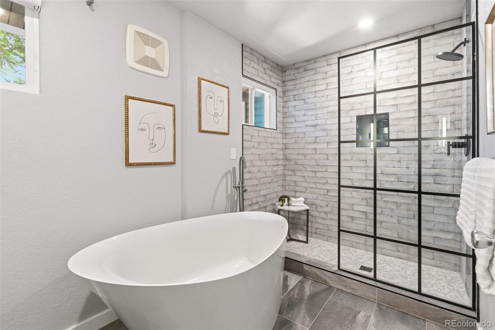
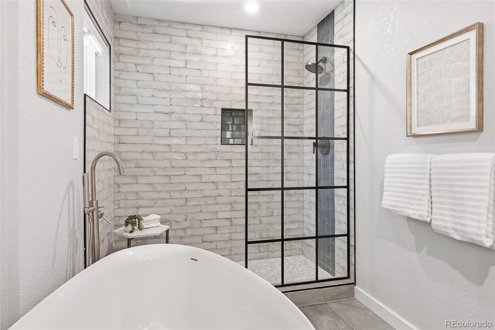
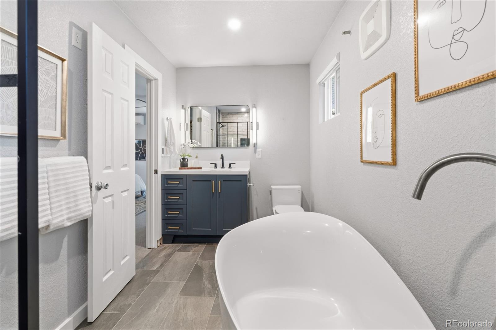
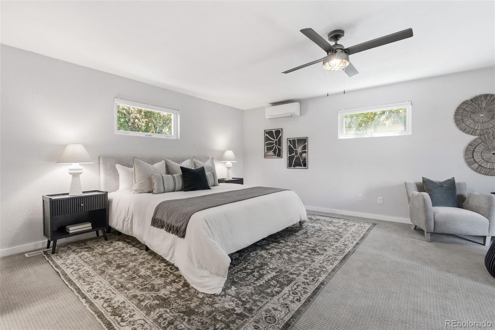
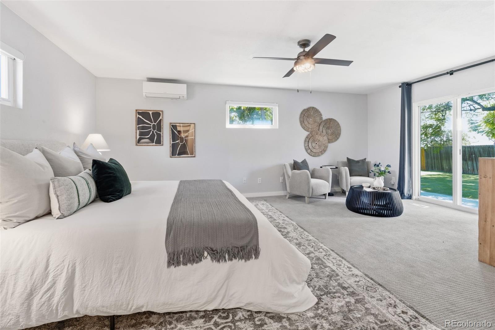
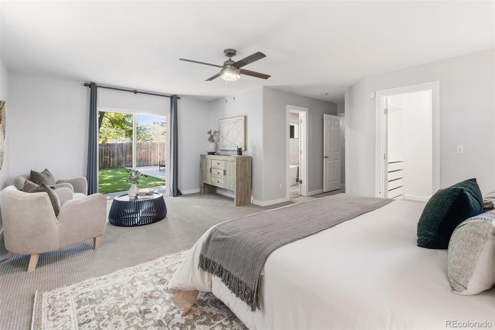
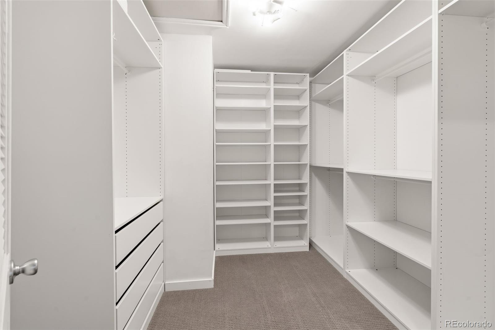
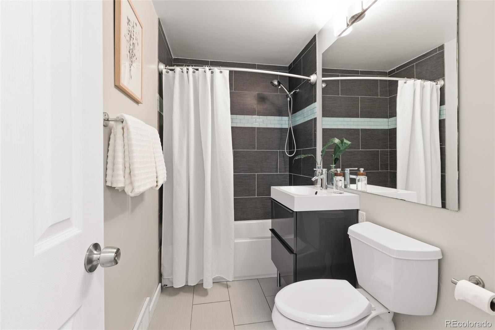
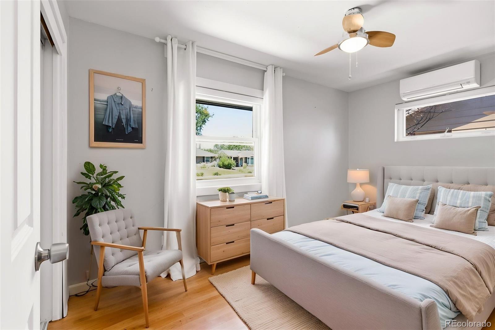
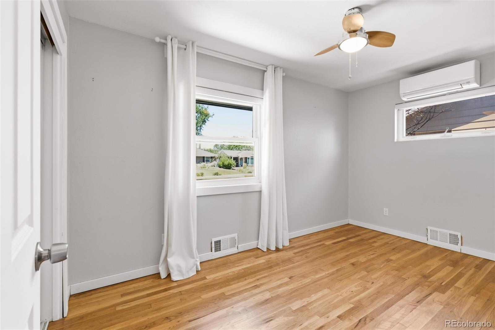
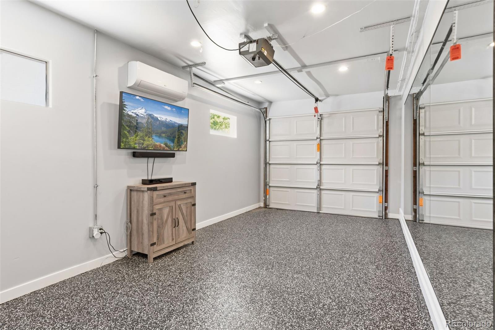
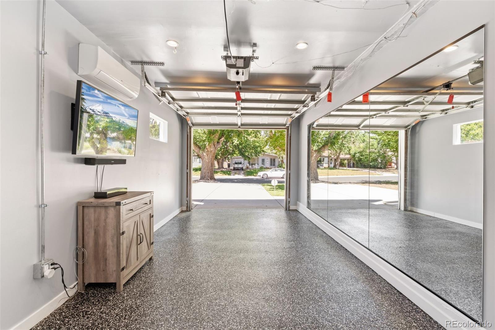
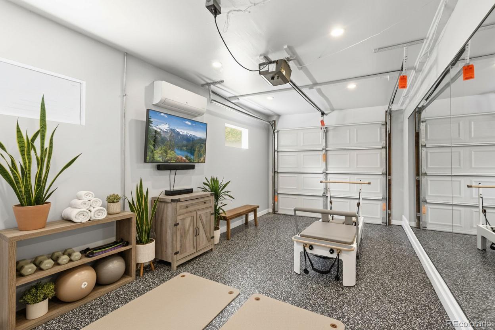
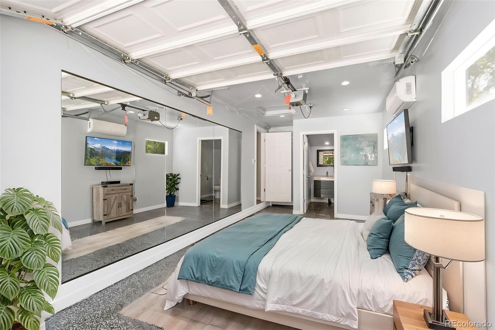
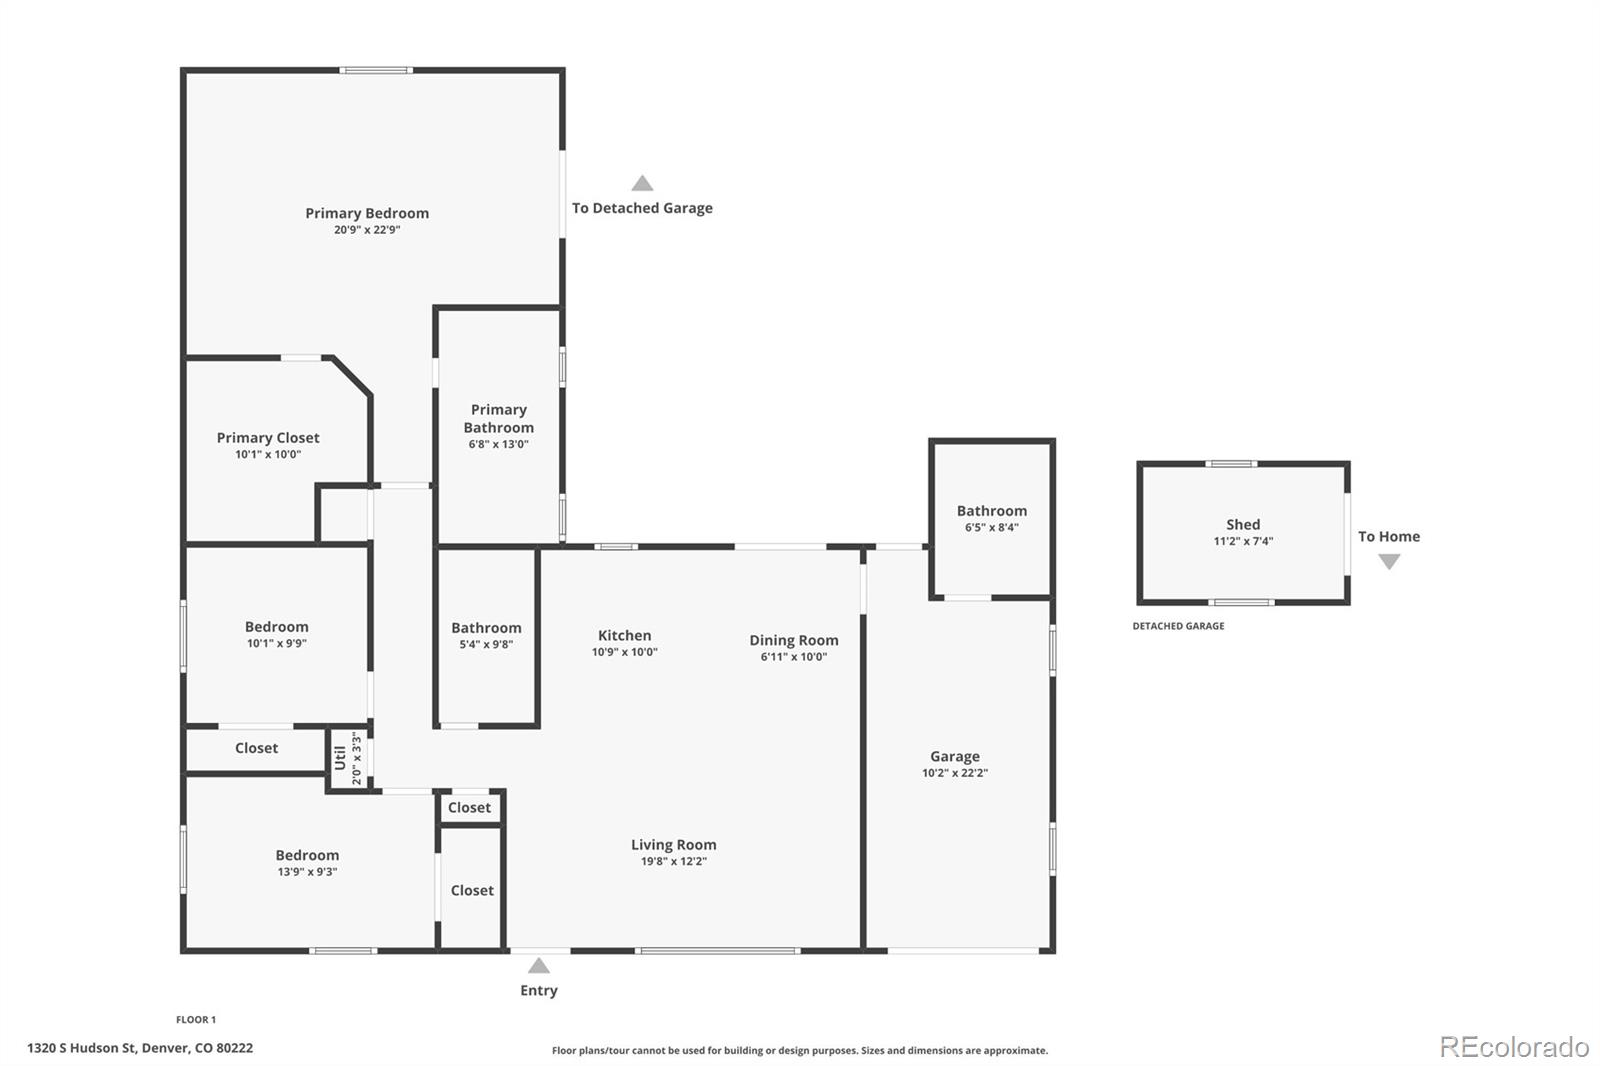
Inside, the home features bright, inviting living spaces including a private, oversized primary suite and luxurious en-suite bath with a spacious walk-in closet w/ custom built-ins; a beautifully REMODELED KITCHEN and a fully finished FLEX SPACE IN GARAGE. All complemented by efficient mini-split heating and cooling and a paid-off solar system for year-round comfort.

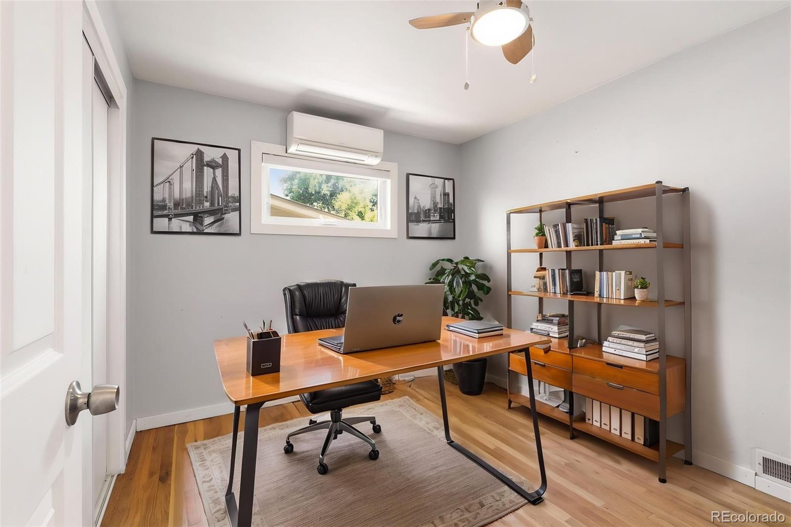
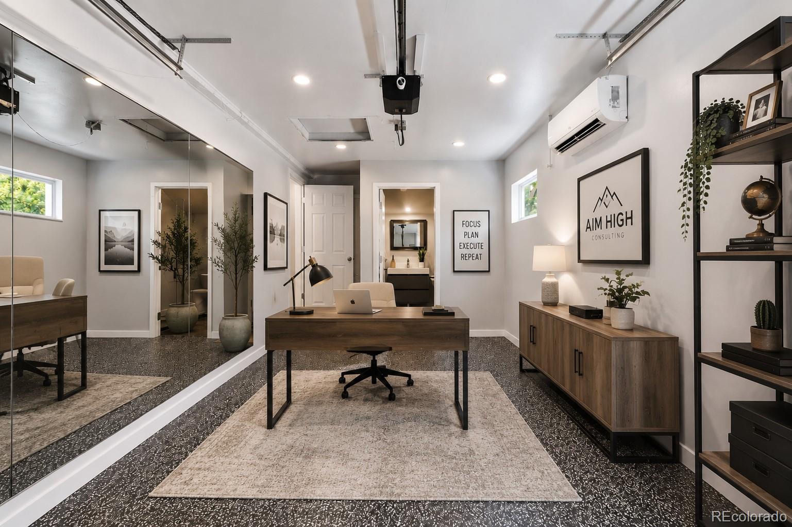
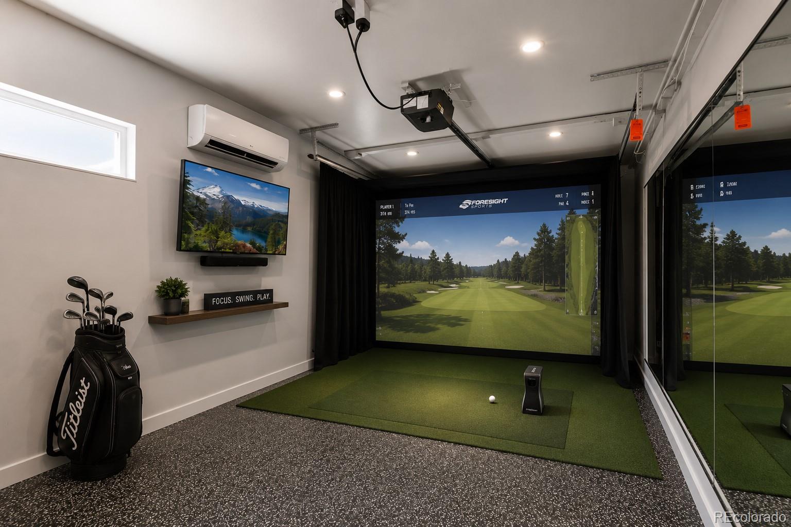
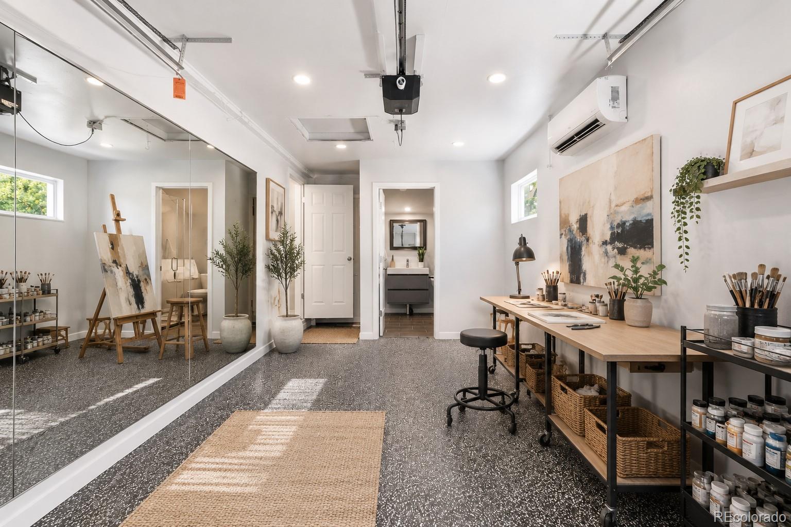
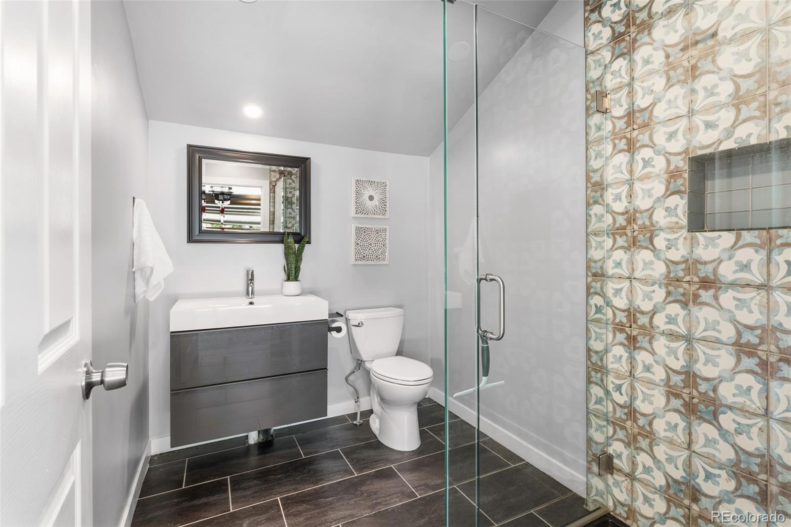
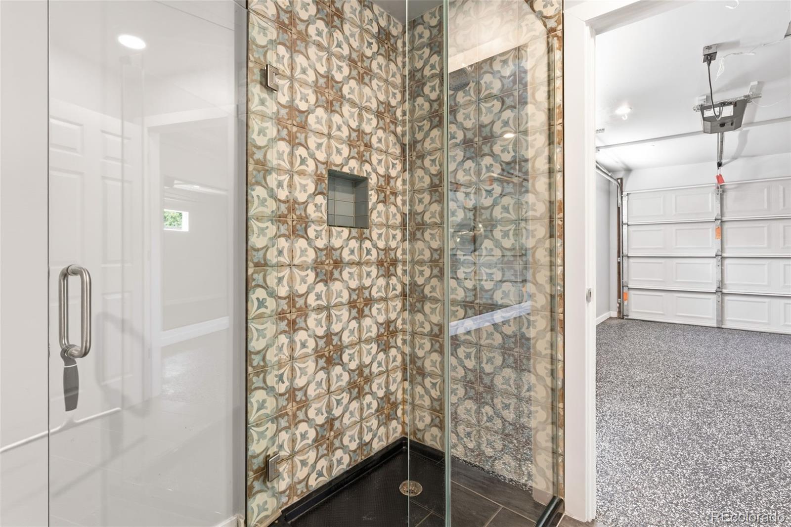
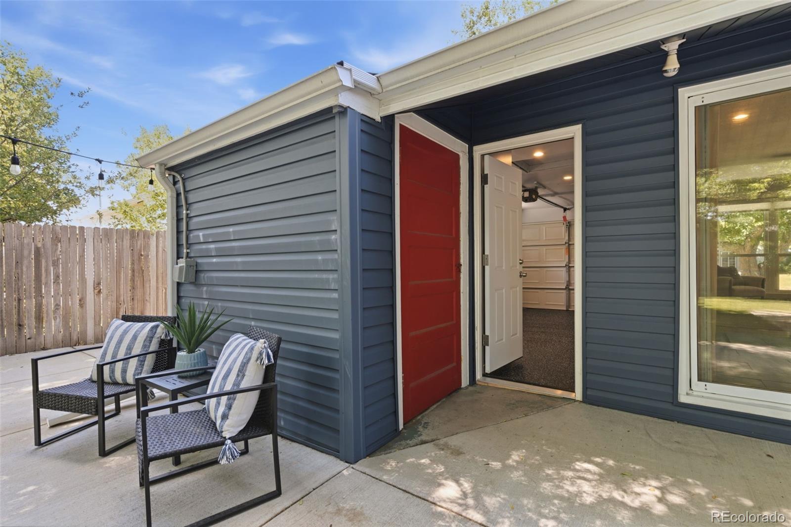
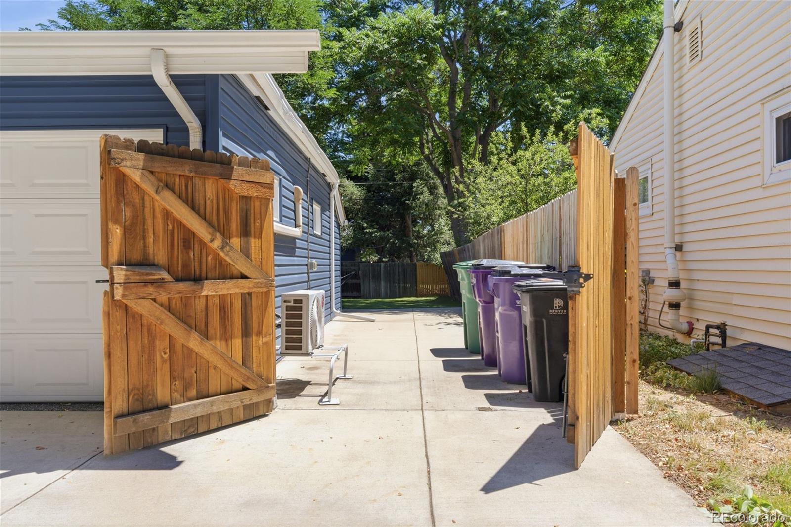
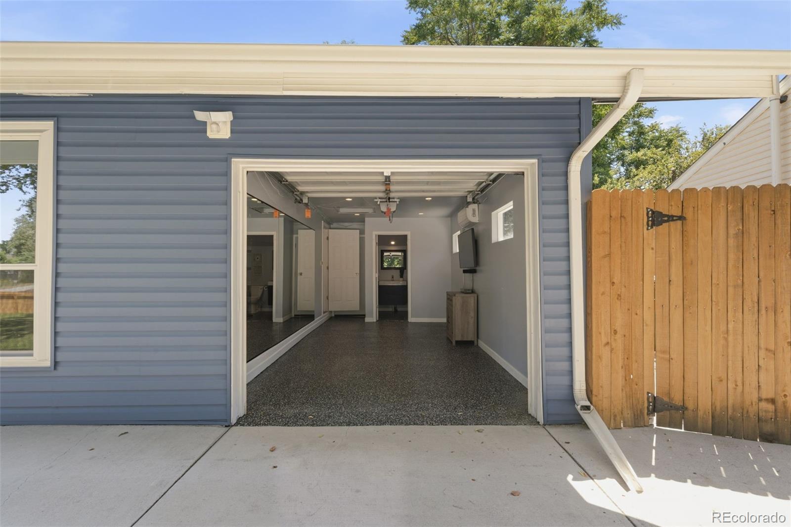
A second dedicated mini-split system serves the fully finished garage, creating an exceptional flex space unlike anything else in the neighborhood. The finished garage includes a beautifully appointed 3/4 luxury bathroom, making it ideal for a private home office, creative studio, fitness space, guest suite, live/work setup, or potential lock-off rental opportunity. Whether you're an entrepreneur, remote professional, artist, or investor, this space offers endless possibilities.

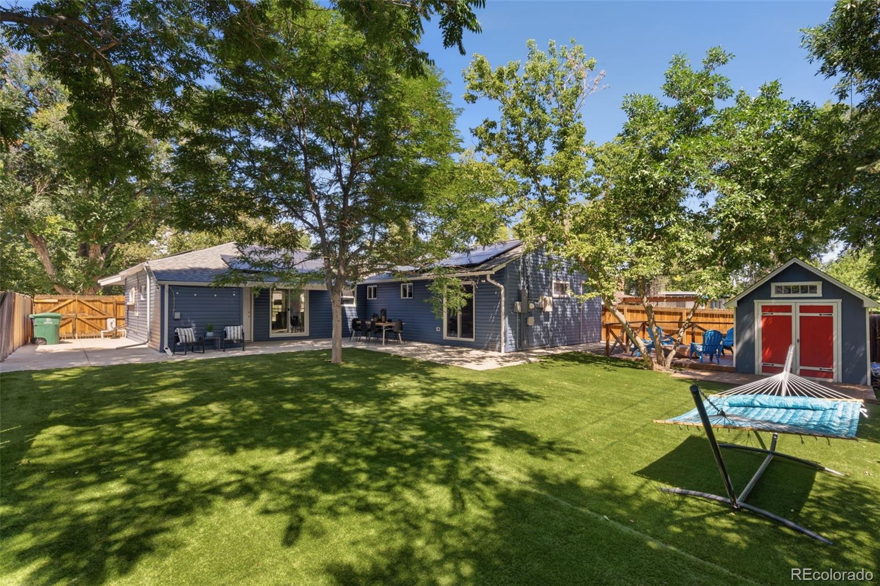
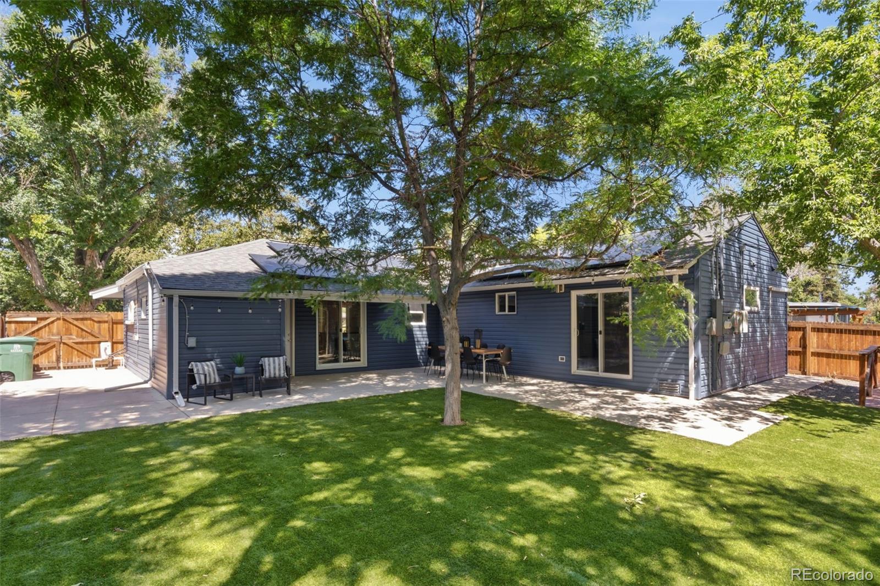
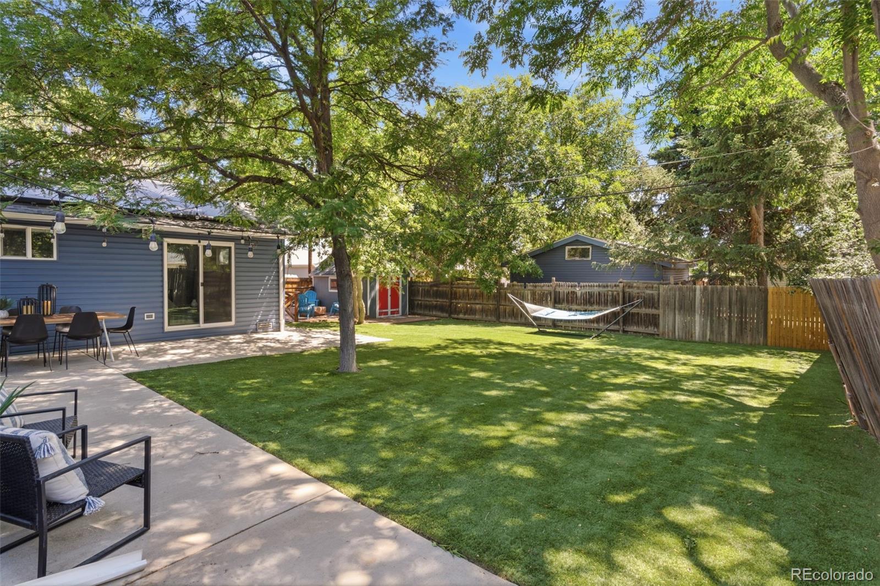
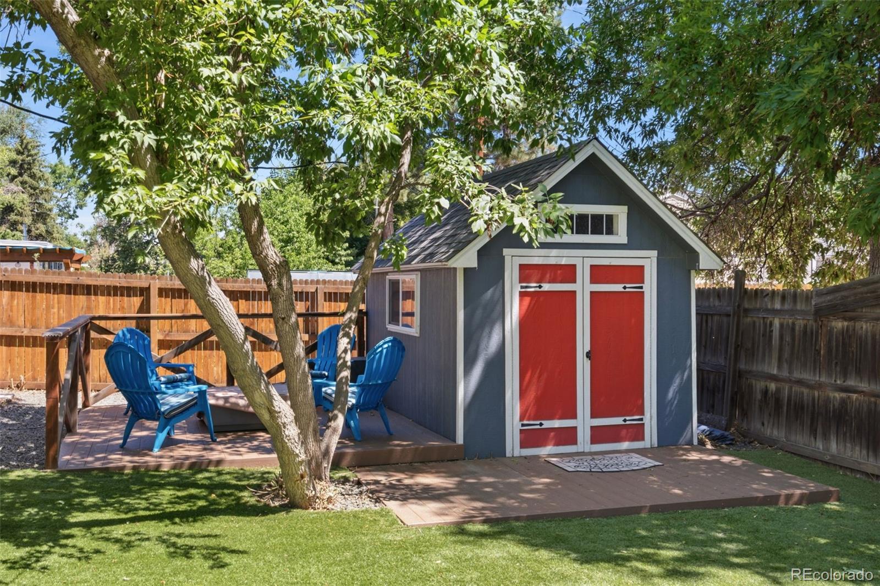
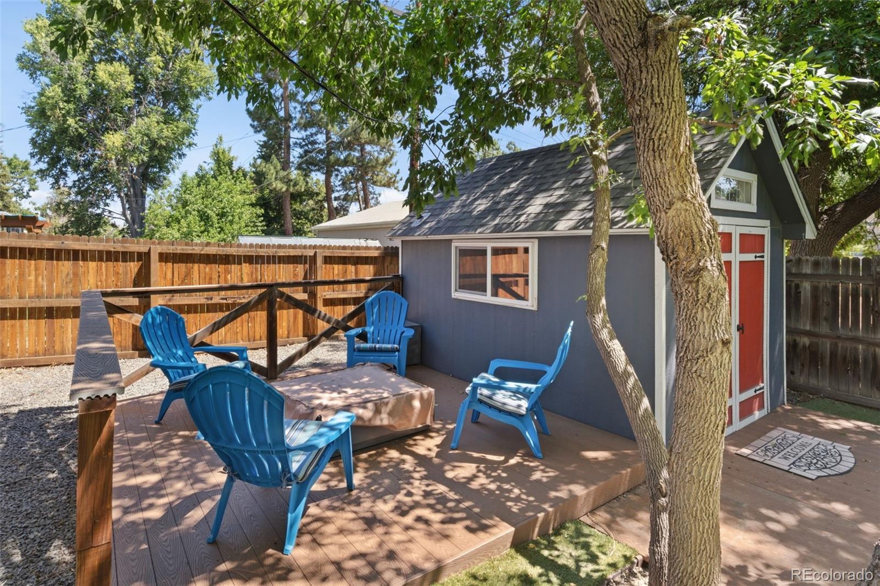
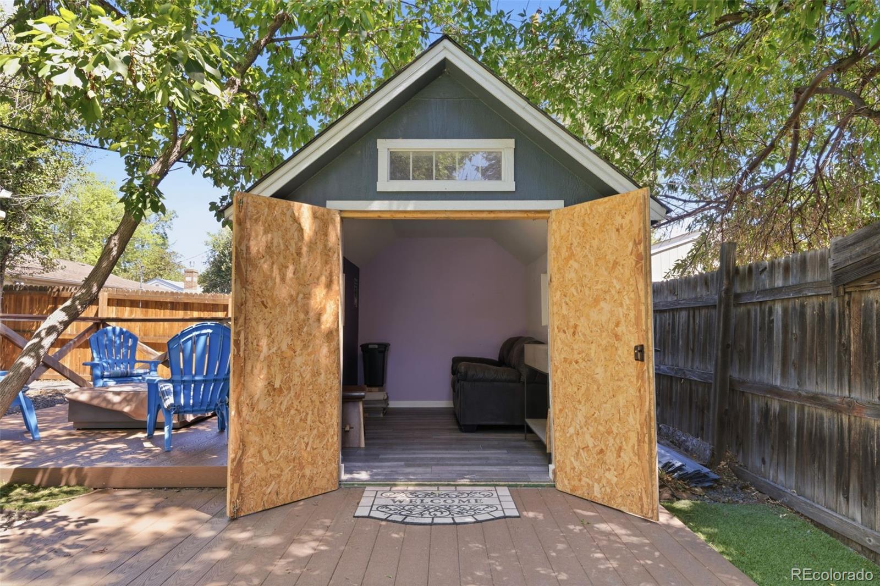
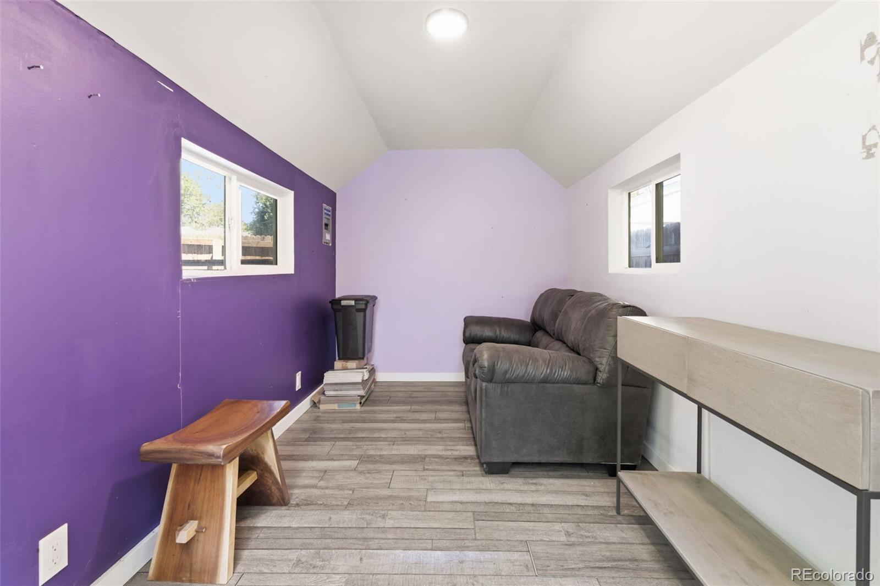
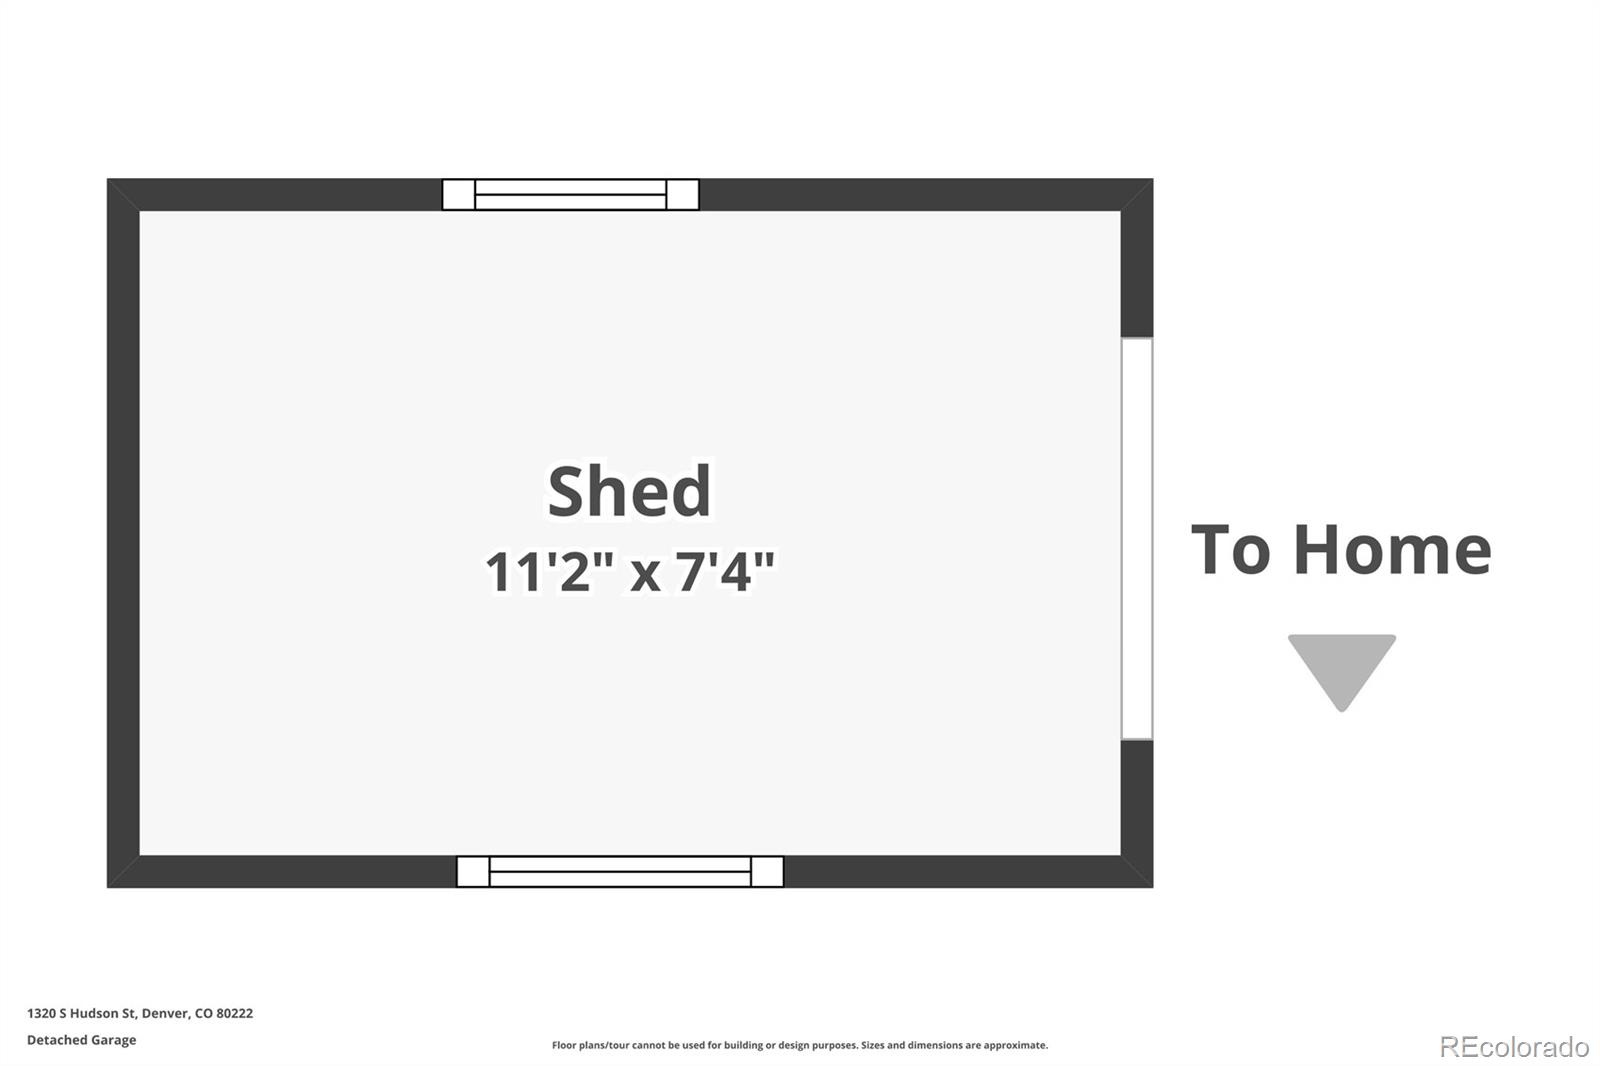
Step outside to discover an equally impressive backyard designed for both entertaining and everyday living. Enjoy evenings on the spacious deck overlooking the professionally designed fire pit area, while the finished backyard shed, with electricity already installed, provides the perfect bonus space for a home office, hobby room, art studio, or quiet retreat.

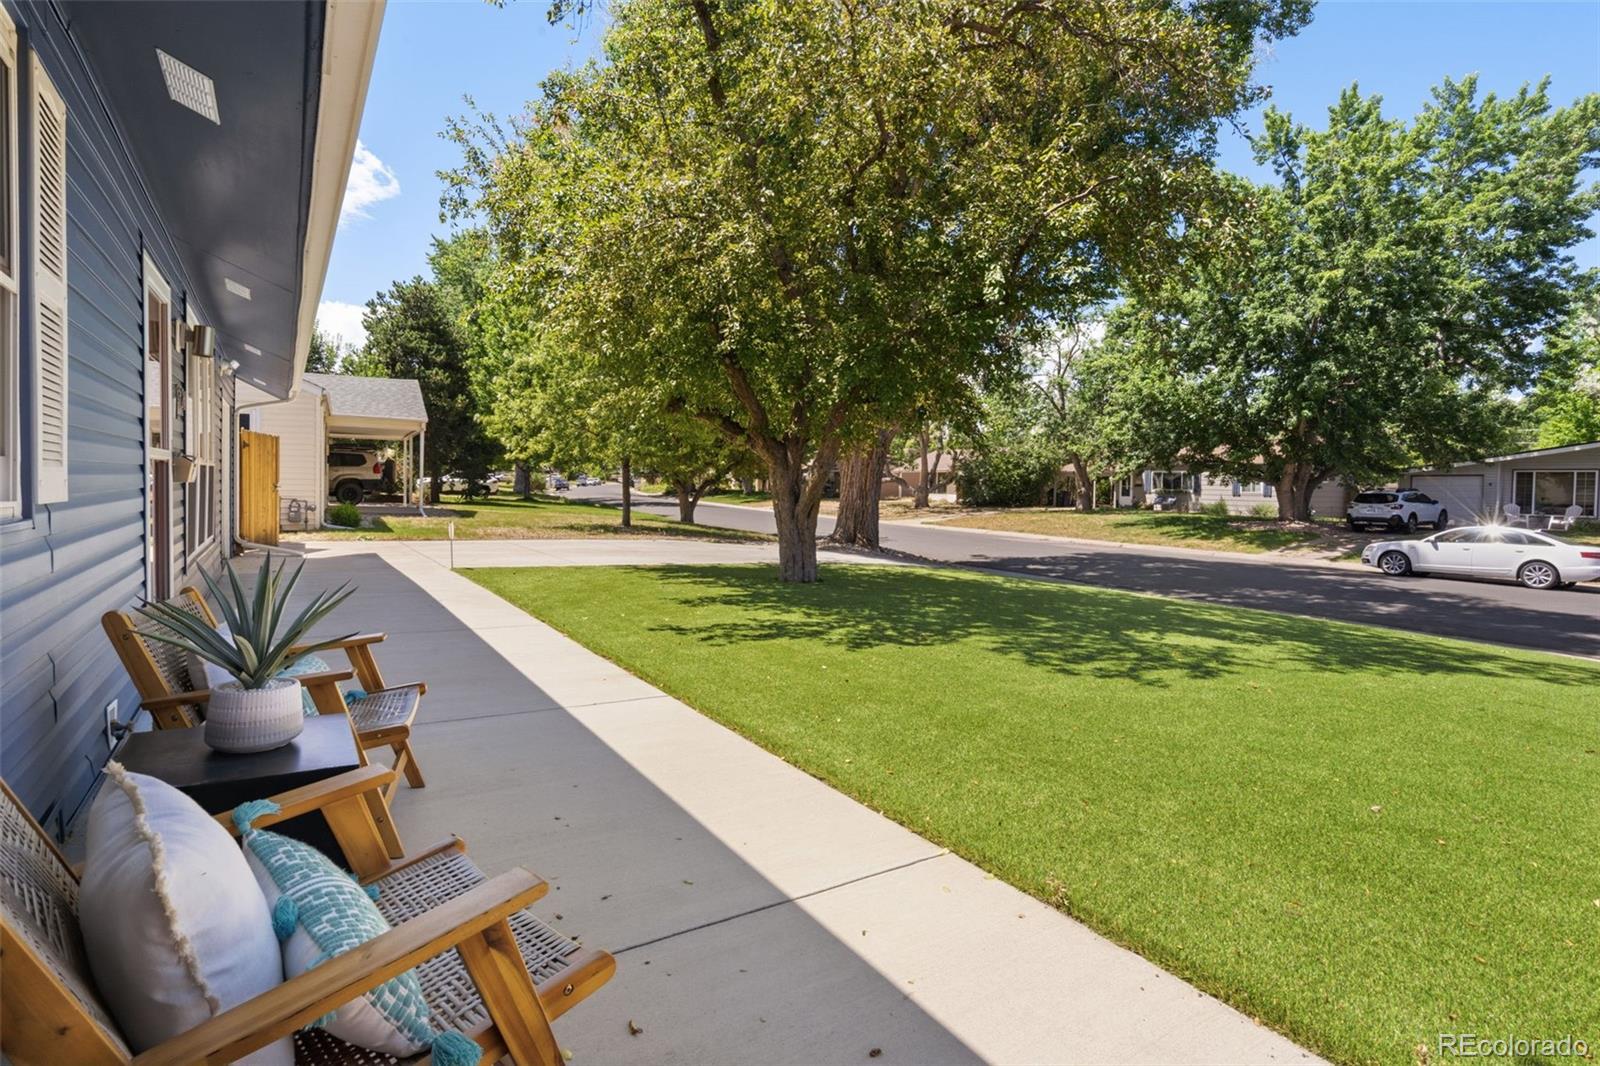
Just minutes from Cherry Creek's renowned shopping and dining, Downtown Denver, the Denver Tech Center, and with easy access to I-25, this home places the very best of the city at your fingertips while offering the charm of an established neighborhood.

With its unique collection of flexible living spaces, energy-efficient mini-split systems, and exceptional location close to Cherry Creek, Downtown Denver, parks, trails, shopping, and dining, this is far more than a home--it's a lifestyle designed to adapt to the way you live today. Showings begin Friday 7/17.

3
beds

3
baths

1,335 Sq.Ft. LIVING AREA

7,420 Sq.Ft. lot

Aimee Brayman

Aimee Brayman

Features & Amenities

Interior

  • total bedrooms3
  • Total bathrooms3
  • full bathrooms2
  • three quarter bathroom1
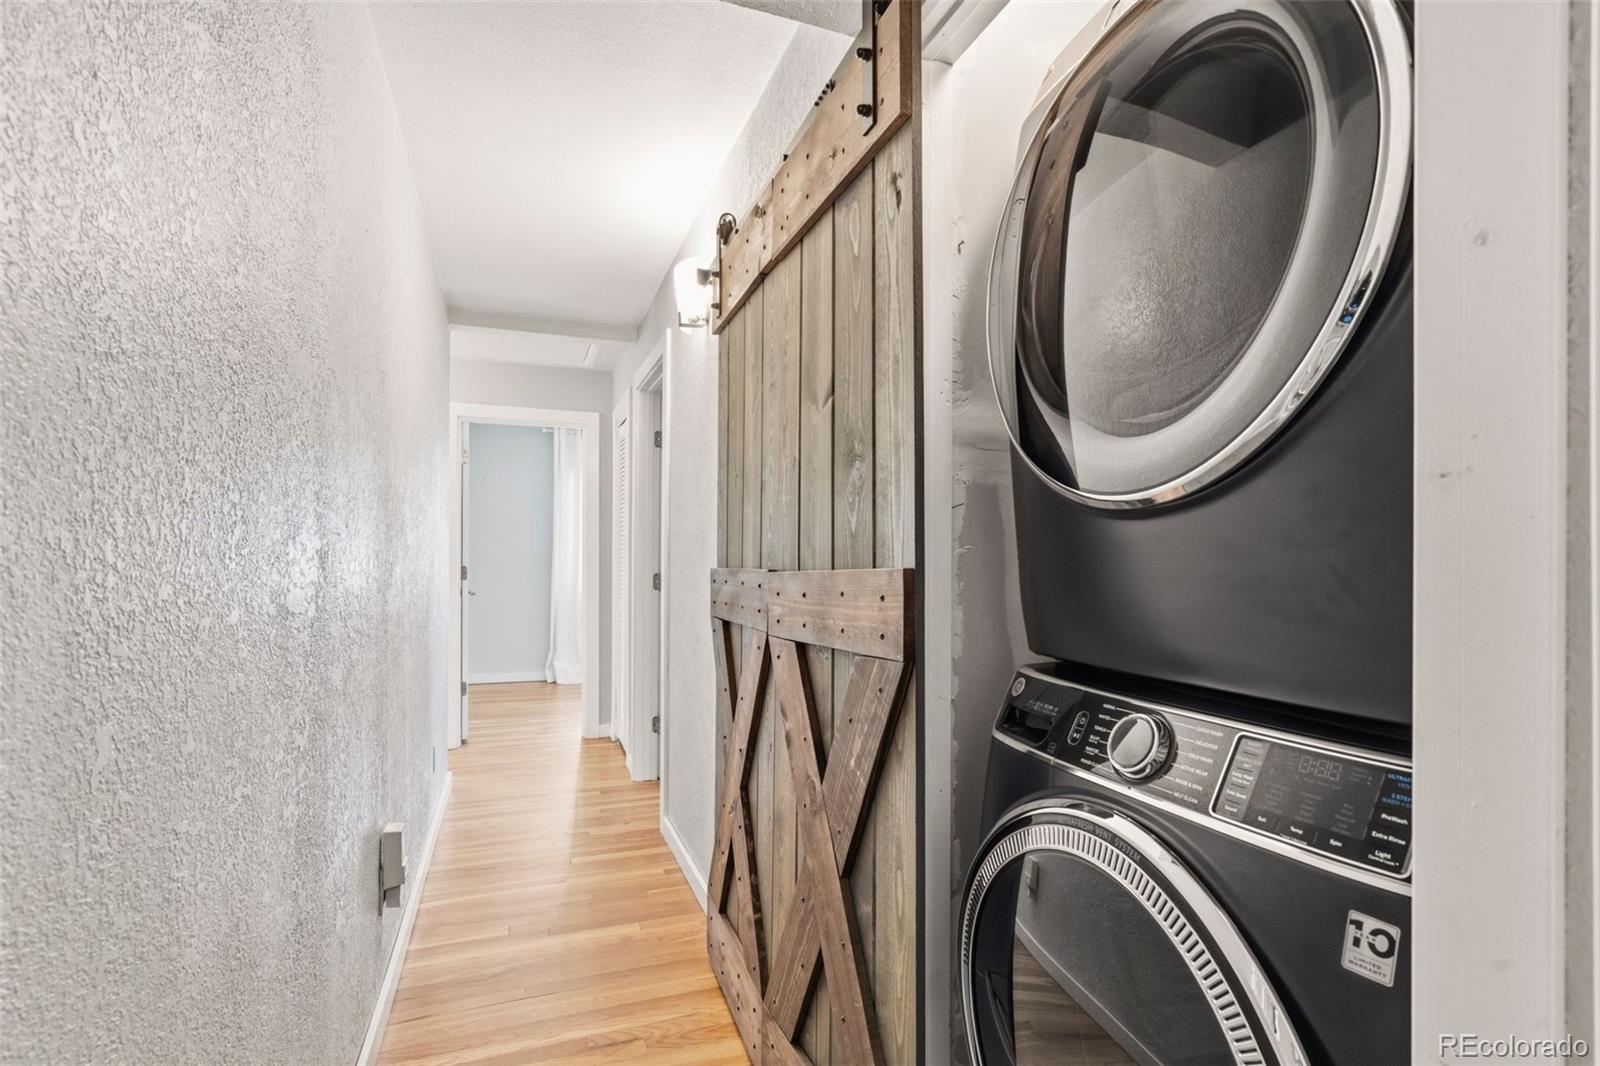
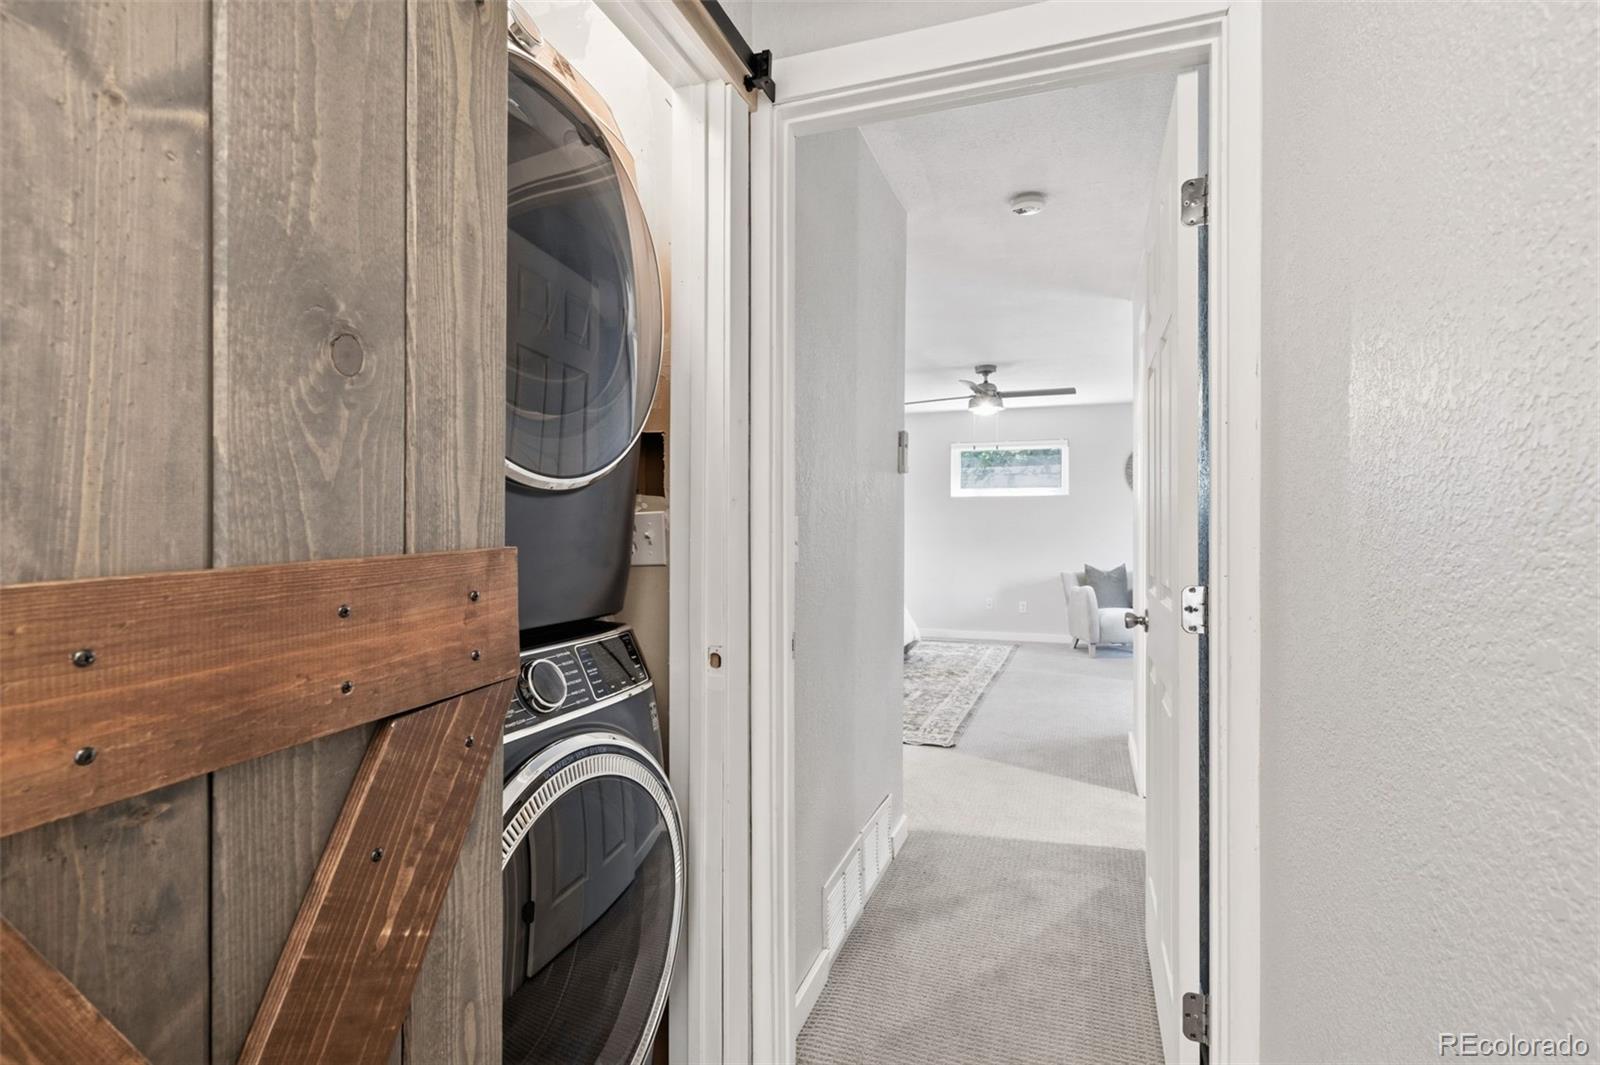
  • Laundry room In Unit
  • Flooring Carpet, Tile, Wood
  • APPLIANCES Dishwasher, Disposal, Dryer, Gas Water Heater, Microwave, Range, Washer
  • other interior Features Breakfast Bar, Built-in Features, Ceiling Fan(s), Concrete Counters, Eat-in Kitchen, High Speed Internet, Kitchen Island, No Stairs, Open Floorplan, Primary Suite, Radon Mitigation System, Smart Thermostat, Smoke Free, Walk-In Closet(s)

Area & Lot

  • Status Coming Soon
  • Living Area1,335 Sq.Ft.
  • Total Area1,335 Sq.Ft.
  • Lot Area7,420 Sq.Ft.
  • MLS® ID9092152
  • TypeResidential
  • YEAR BUILT1953
  • NeighborhoodDenver
  • Architecture StylesTraditional
  • Elementary SchoolEllis
  • Middle SchoolMerrill
  • High SchoolThomas Jefferson
  • School DistrictDenver 1

Exterior

  • STORIES1
  • Garage Space1.0
  • water SourcePublic
  • utilitiesCable Available, Electricity Connected, Internet Access (Wired), Natural Gas Connected, Phone Available
  • roofComposition
  • lot featuresLandscaped, Level, Many Trees, Near Public Transit
  • parking220 Volts, Concrete, Dry Walled, Electric Vehicle Charging Station(s), Exterior Access Door, Finished Garage, Floor Coating, Heated Garage, Insulated Garage, Lighted
  • HEAT TYPEElectric, Heat Pump, Solar
  • AIR CONDITIONINGAir Conditioning-Room, Other
  • sewerPublic Sewer
  • SubstructureSlab
  • security FeaturesCarbon Monoxide Detector(s), Smart Locks, Smoke Detector(s), Video Doorbell
  • other exterior FeaturesPrivate Yard

Financial

  • Sales Price$699,000
  • Real Estate Tax $2,939/yr
  • Zoning S-SU-D
View Virtual Tour

Mortgage Calculator

Estimate your monthly mortgage payment, including the principal and interest, property taxes, and HOA. Adjust the values to generate a more accurate rate.
All estimates are provided for informational purposes only. Actual amounts may vary.
$0,000 Your Payment 20 15 65
$0,000 Your Payment

Work with Kevin

West + Main has experts who can help you find + purchase or position + sell any property. With an extensive International network of Real Estate professionals across the globe, we can also connect you to a Real Estate expert wherever you might need one, and we can't wait to hear from you!

Follow Me on Instagram